3D Modeling
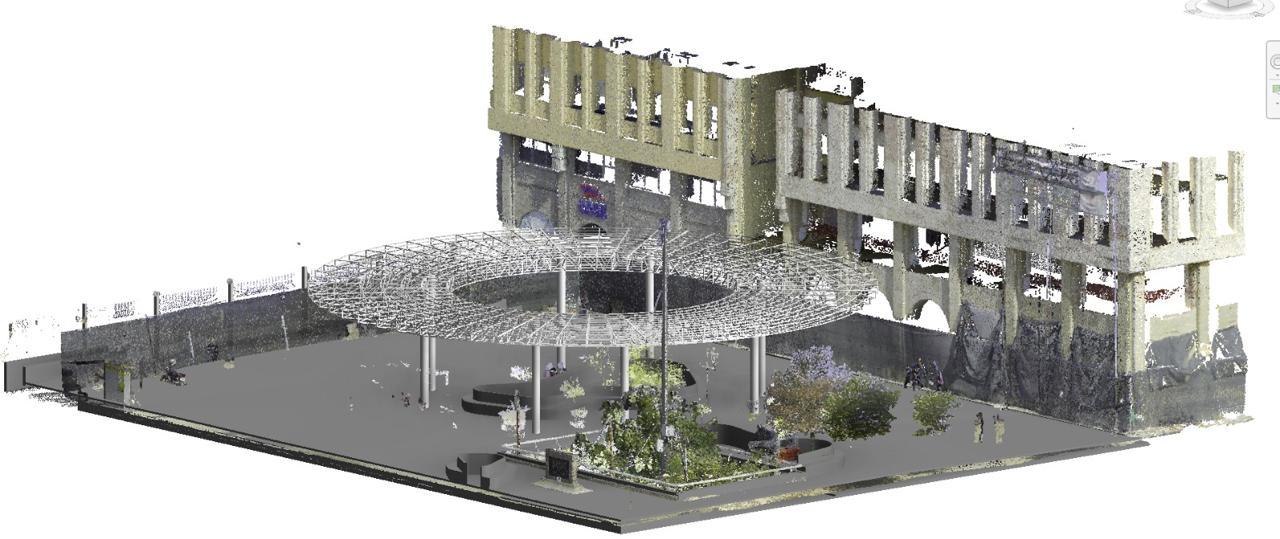
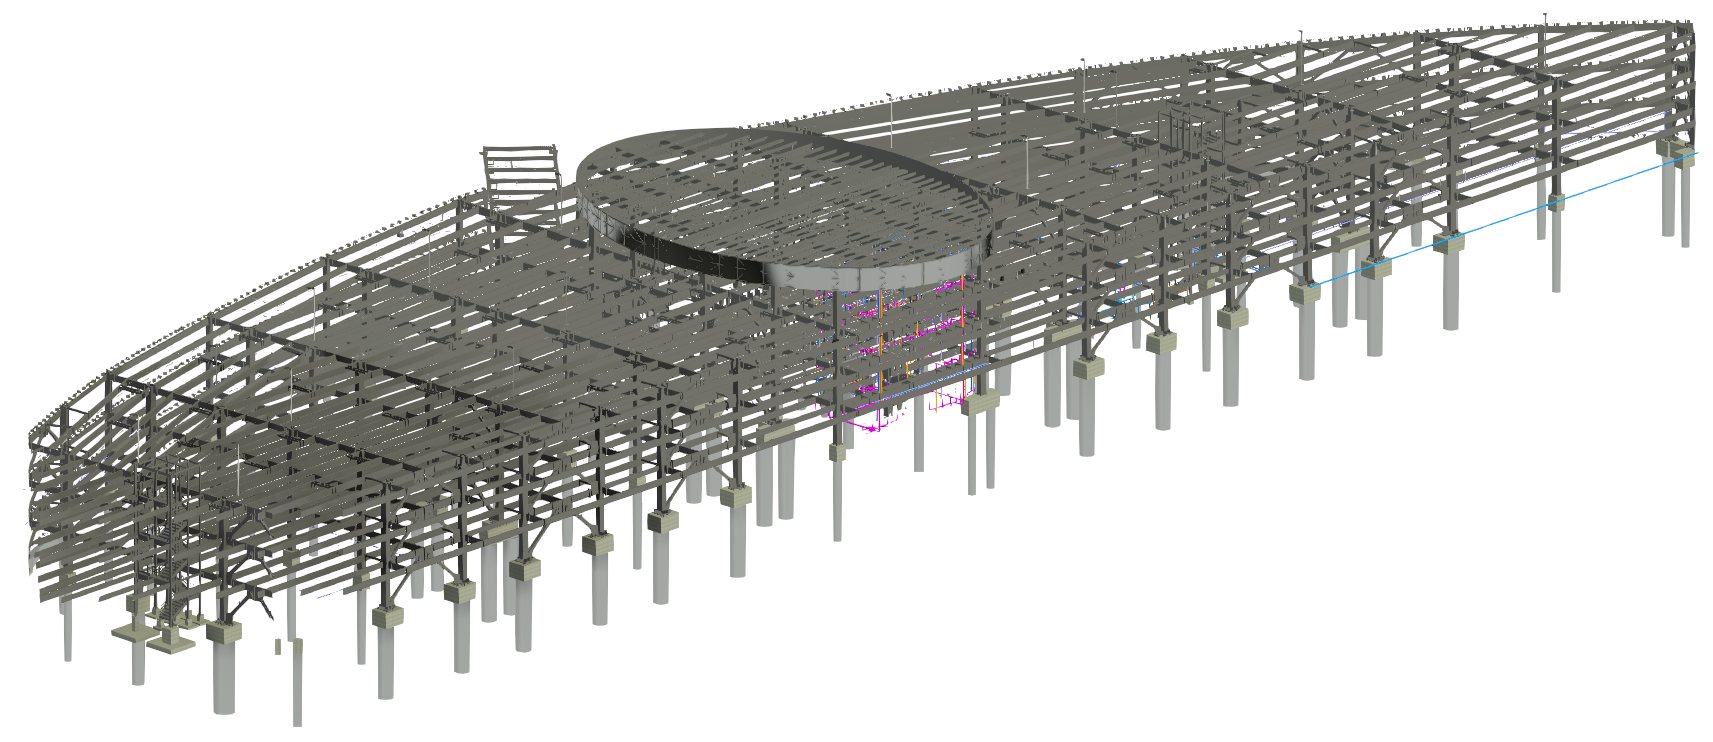
A federated model brings the project’s architecture, structure and every building system together in a single environment. There is no longer a separate “electrical drawing” and “plumbing drawing”: there is one source of truth that everyone involved consults and updates.
We model each discipline with the level of development (LOD) and level of information (LOI) the project needs, defined with you in a kickoff meeting according to the BIM USE you will give it: bidding, construction, maintenance or all three. We don’t over-model or under-model.
The model is managed in a common data environment (CDE) compliant with ISO 19650, with version control and traceability of every change. We work mainly in Revit and Autodesk Construction Cloud, and we integrate third-party models in IFC format when vendors use other platforms.
Drawings, quantity takeoffs and views all come from that model, always consistent with each other. If a height or a grid line changes, it changes across every deliverable at once.