Puebla, Mexico
Puebla International Airport
Point cloud survey + As-Built modeling
BIM methodology · Guadalajara, Mexico
Digital construction projects with BIM methodology. We coordinate engineering disciplines, detect clashes and optimize your time and investment from preconstruction.
They trust our work
Laser scanning, As-Built modeling, coordination and metal cladding across projects in Mexico. Swipe to explore them.
Point cloud survey + As-Built modeling
Point cloud survey + As-Built modeling
Coordination and As-Built of the electrical system
Coordination and As-Built of the electrical system
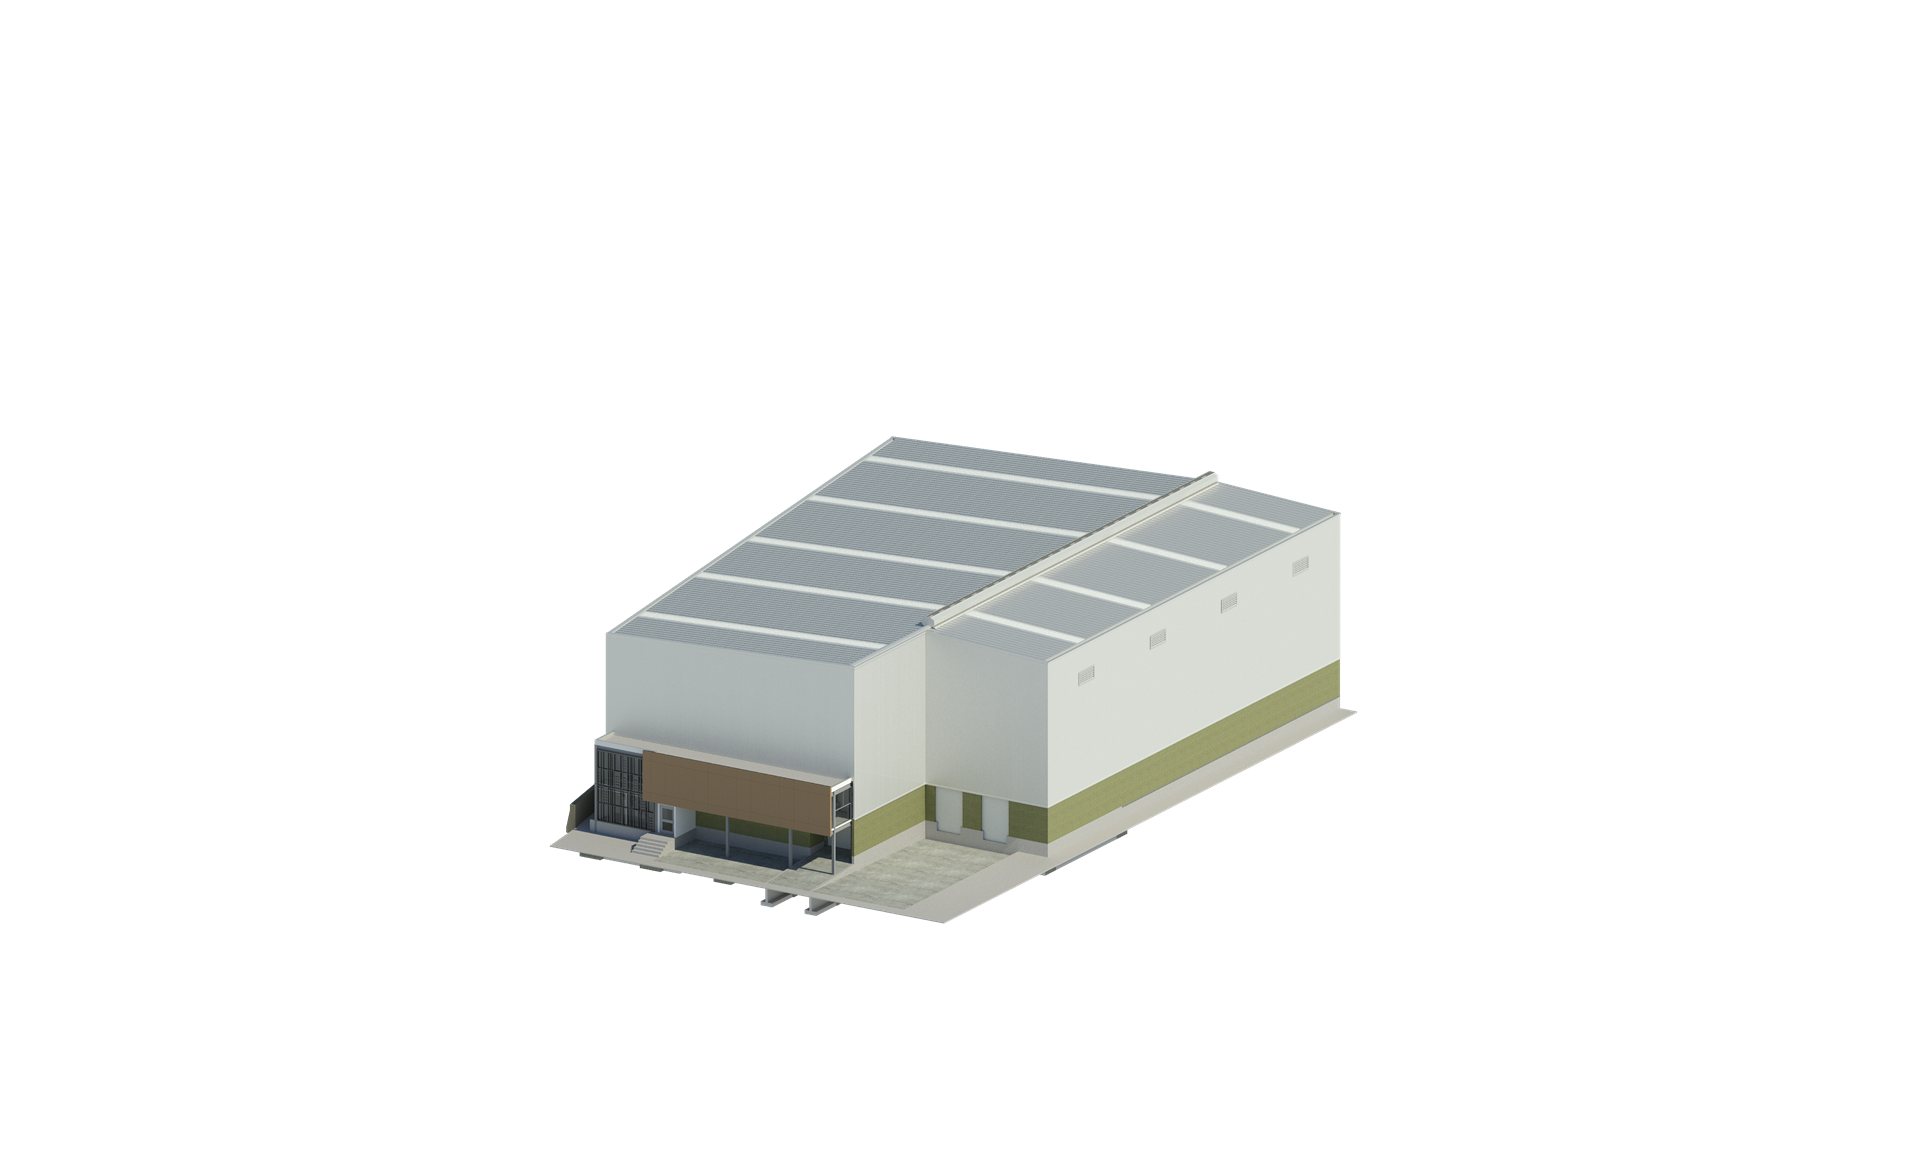
Warehouse with offices
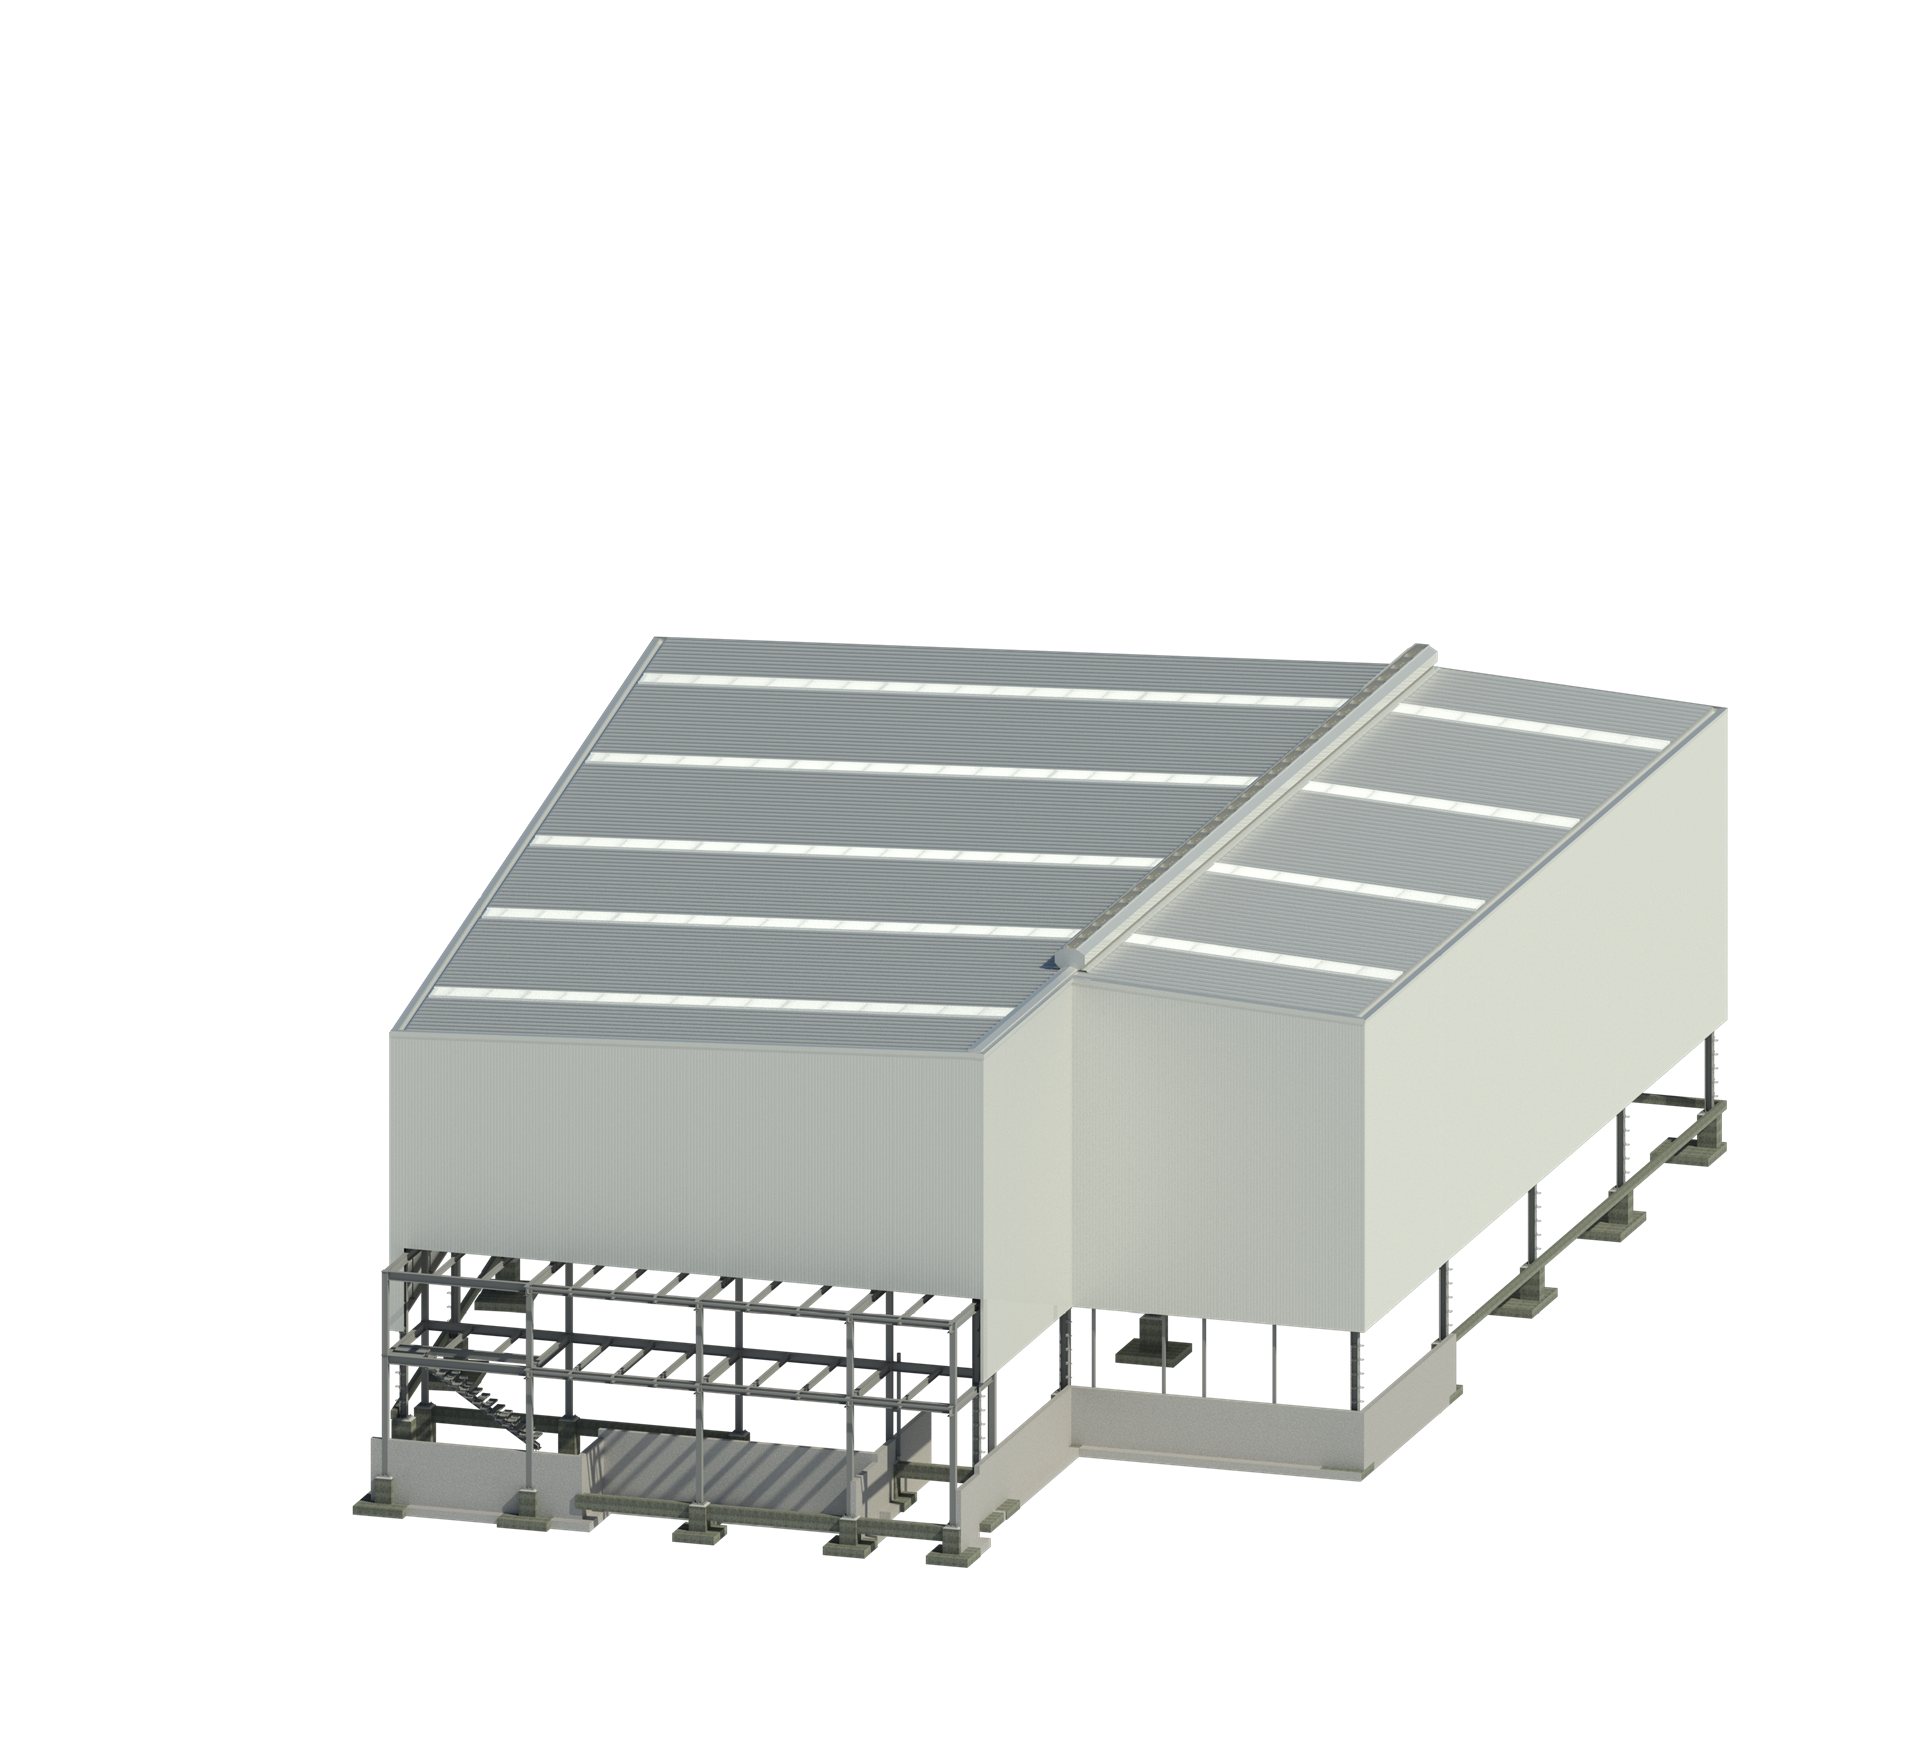
Warehouse with offices
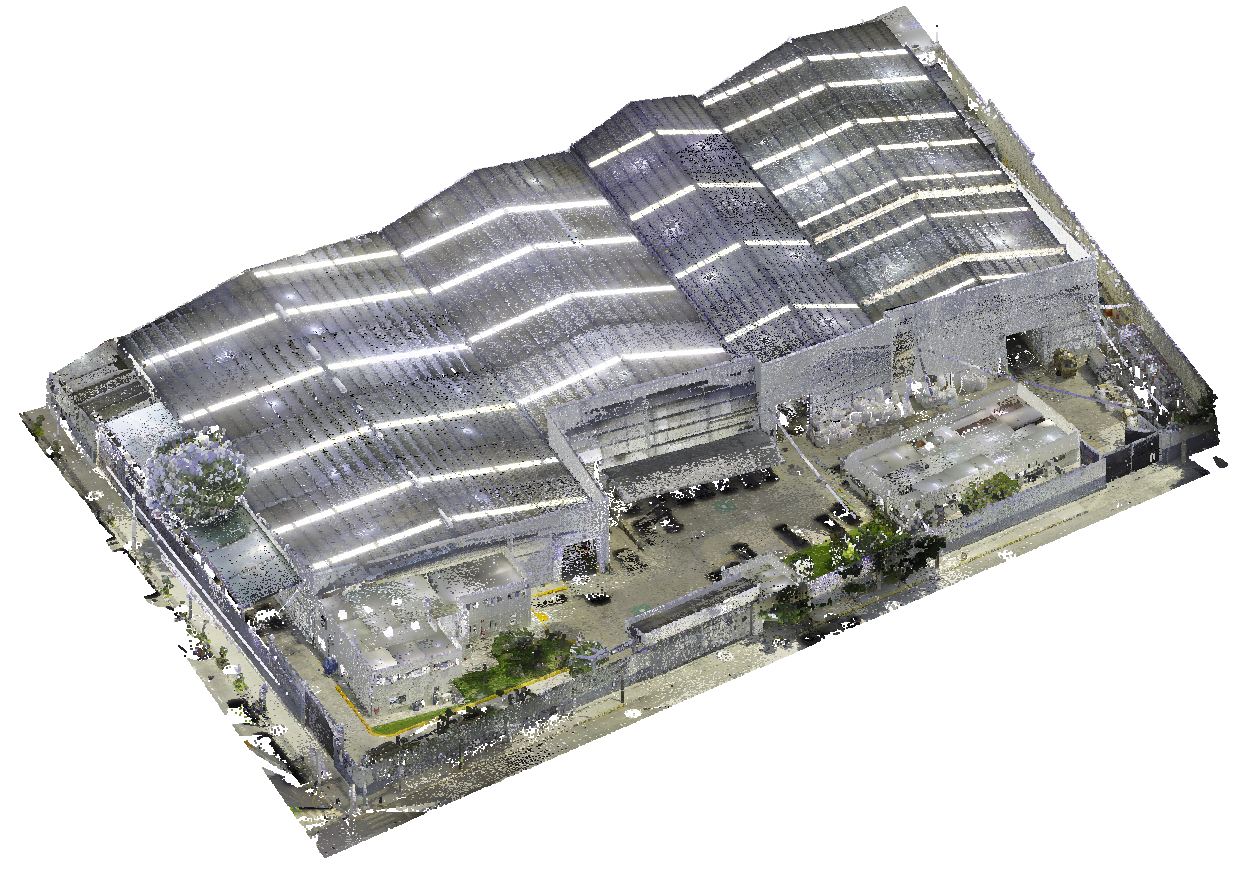
Point cloud + As-Built of warehouses and offices
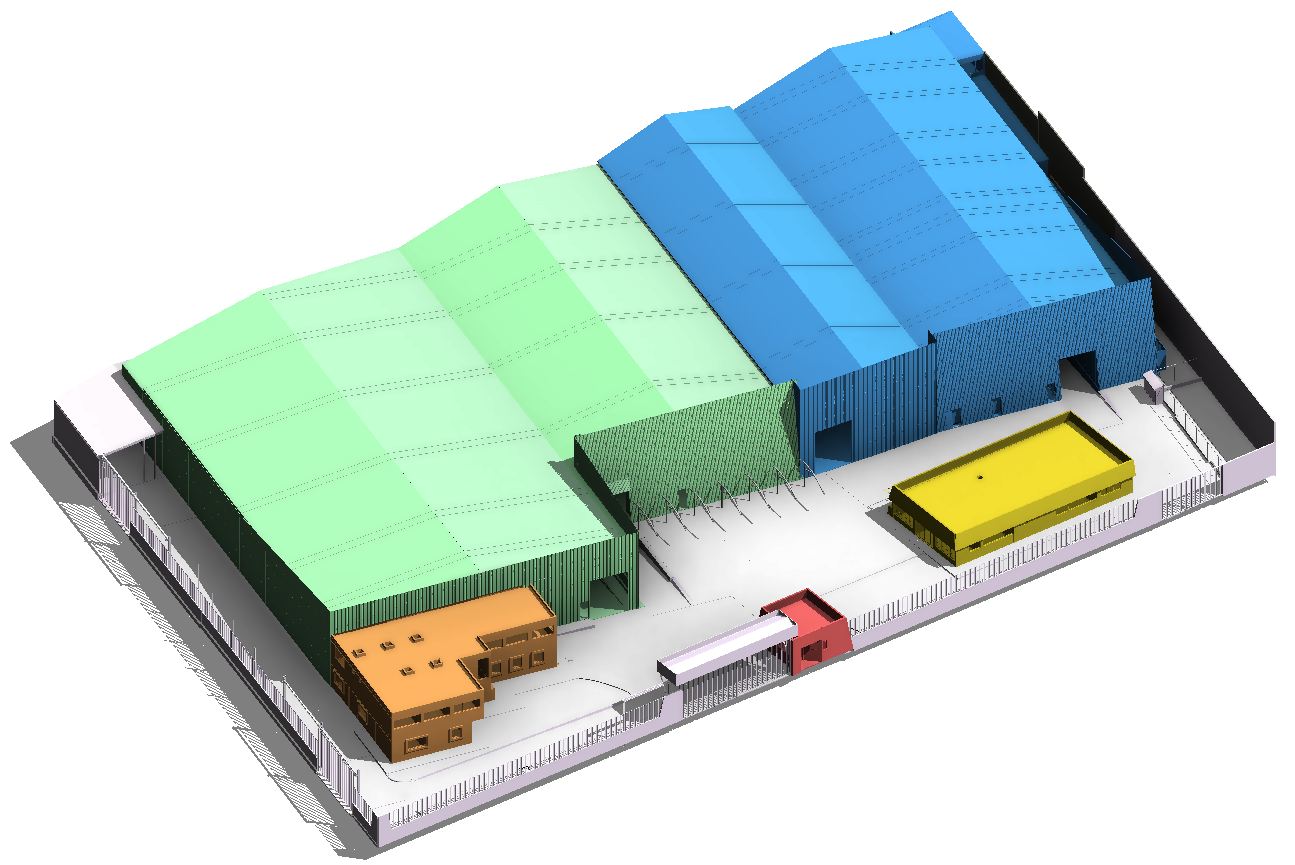
Point cloud + As-Built of warehouses and offices
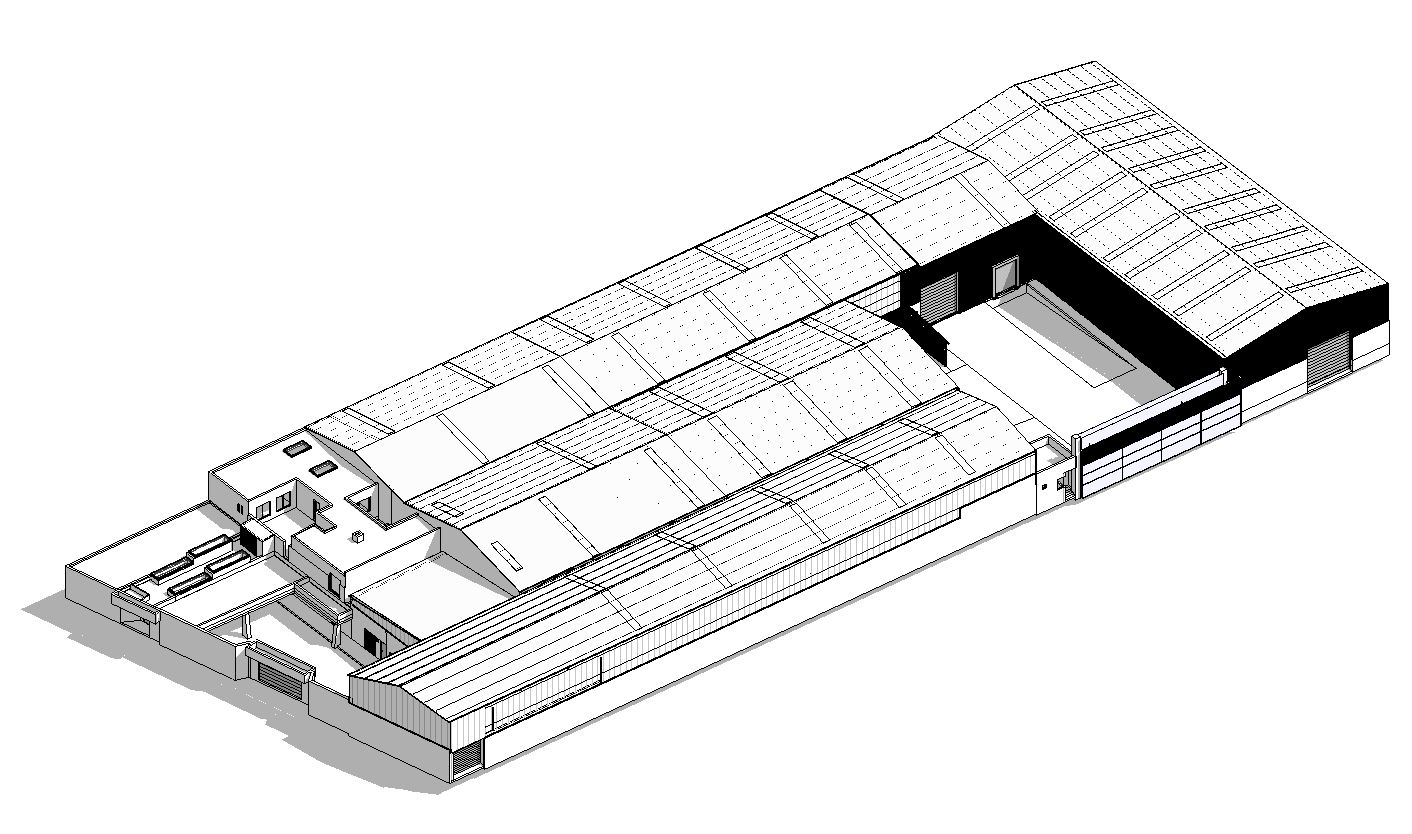
Point cloud + modeling of a warehouse/office complex
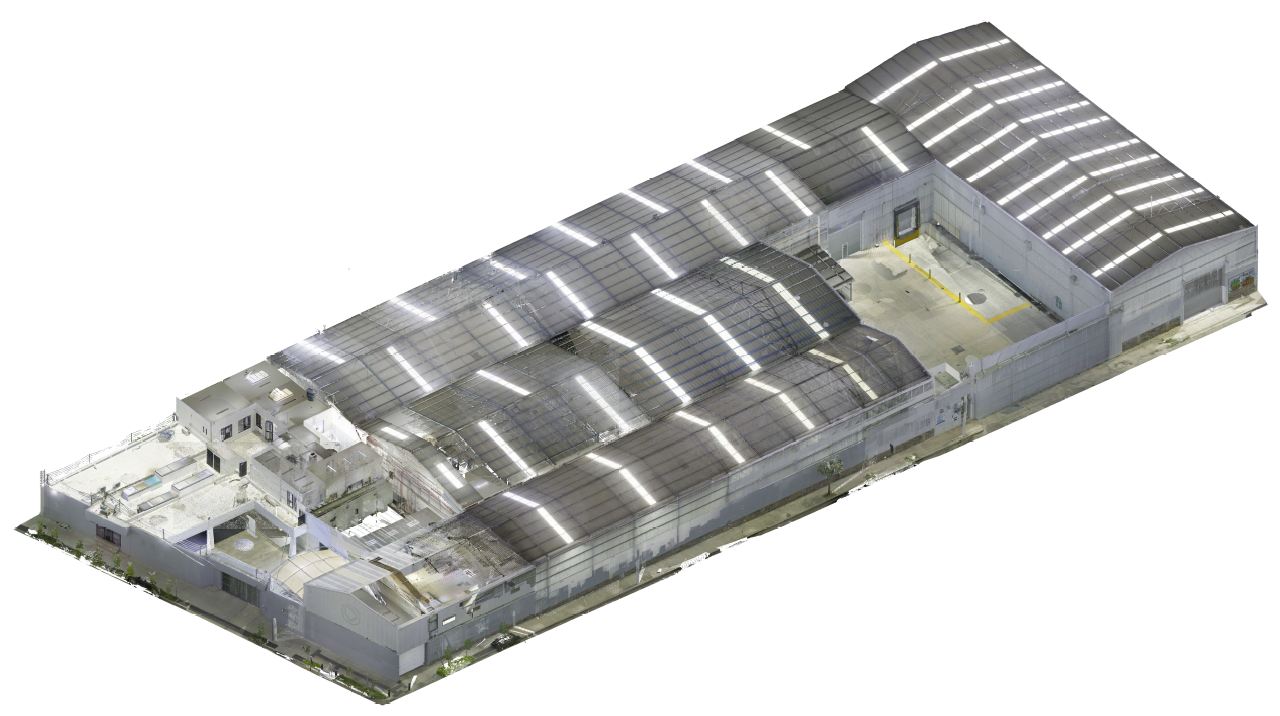
Point cloud + modeling of a warehouse/office complex
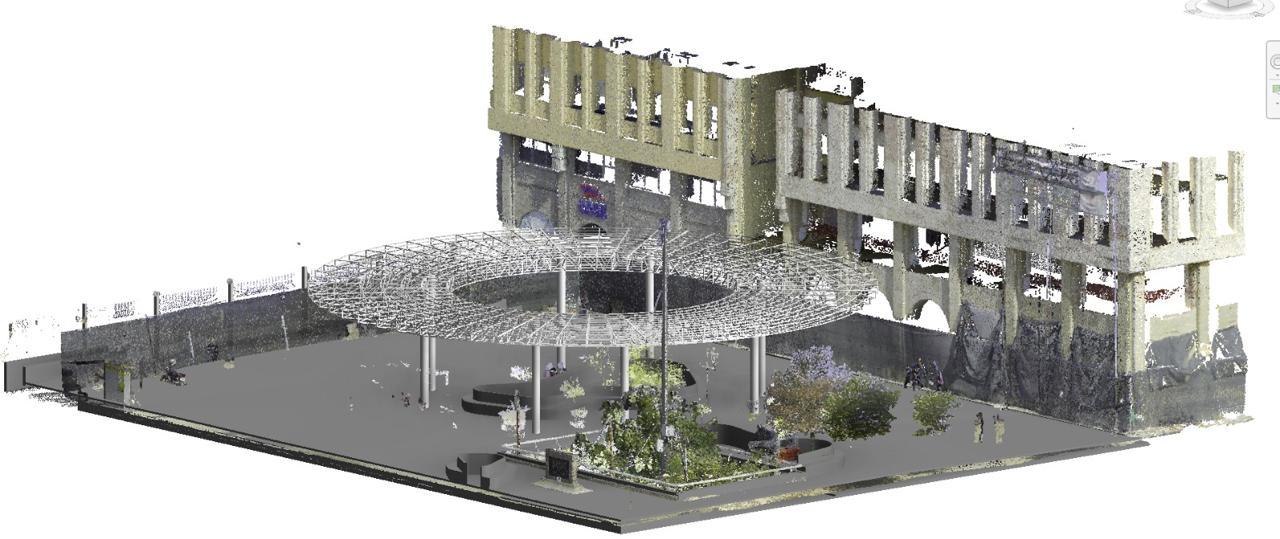
BIM coordination, point cloud and As-Built
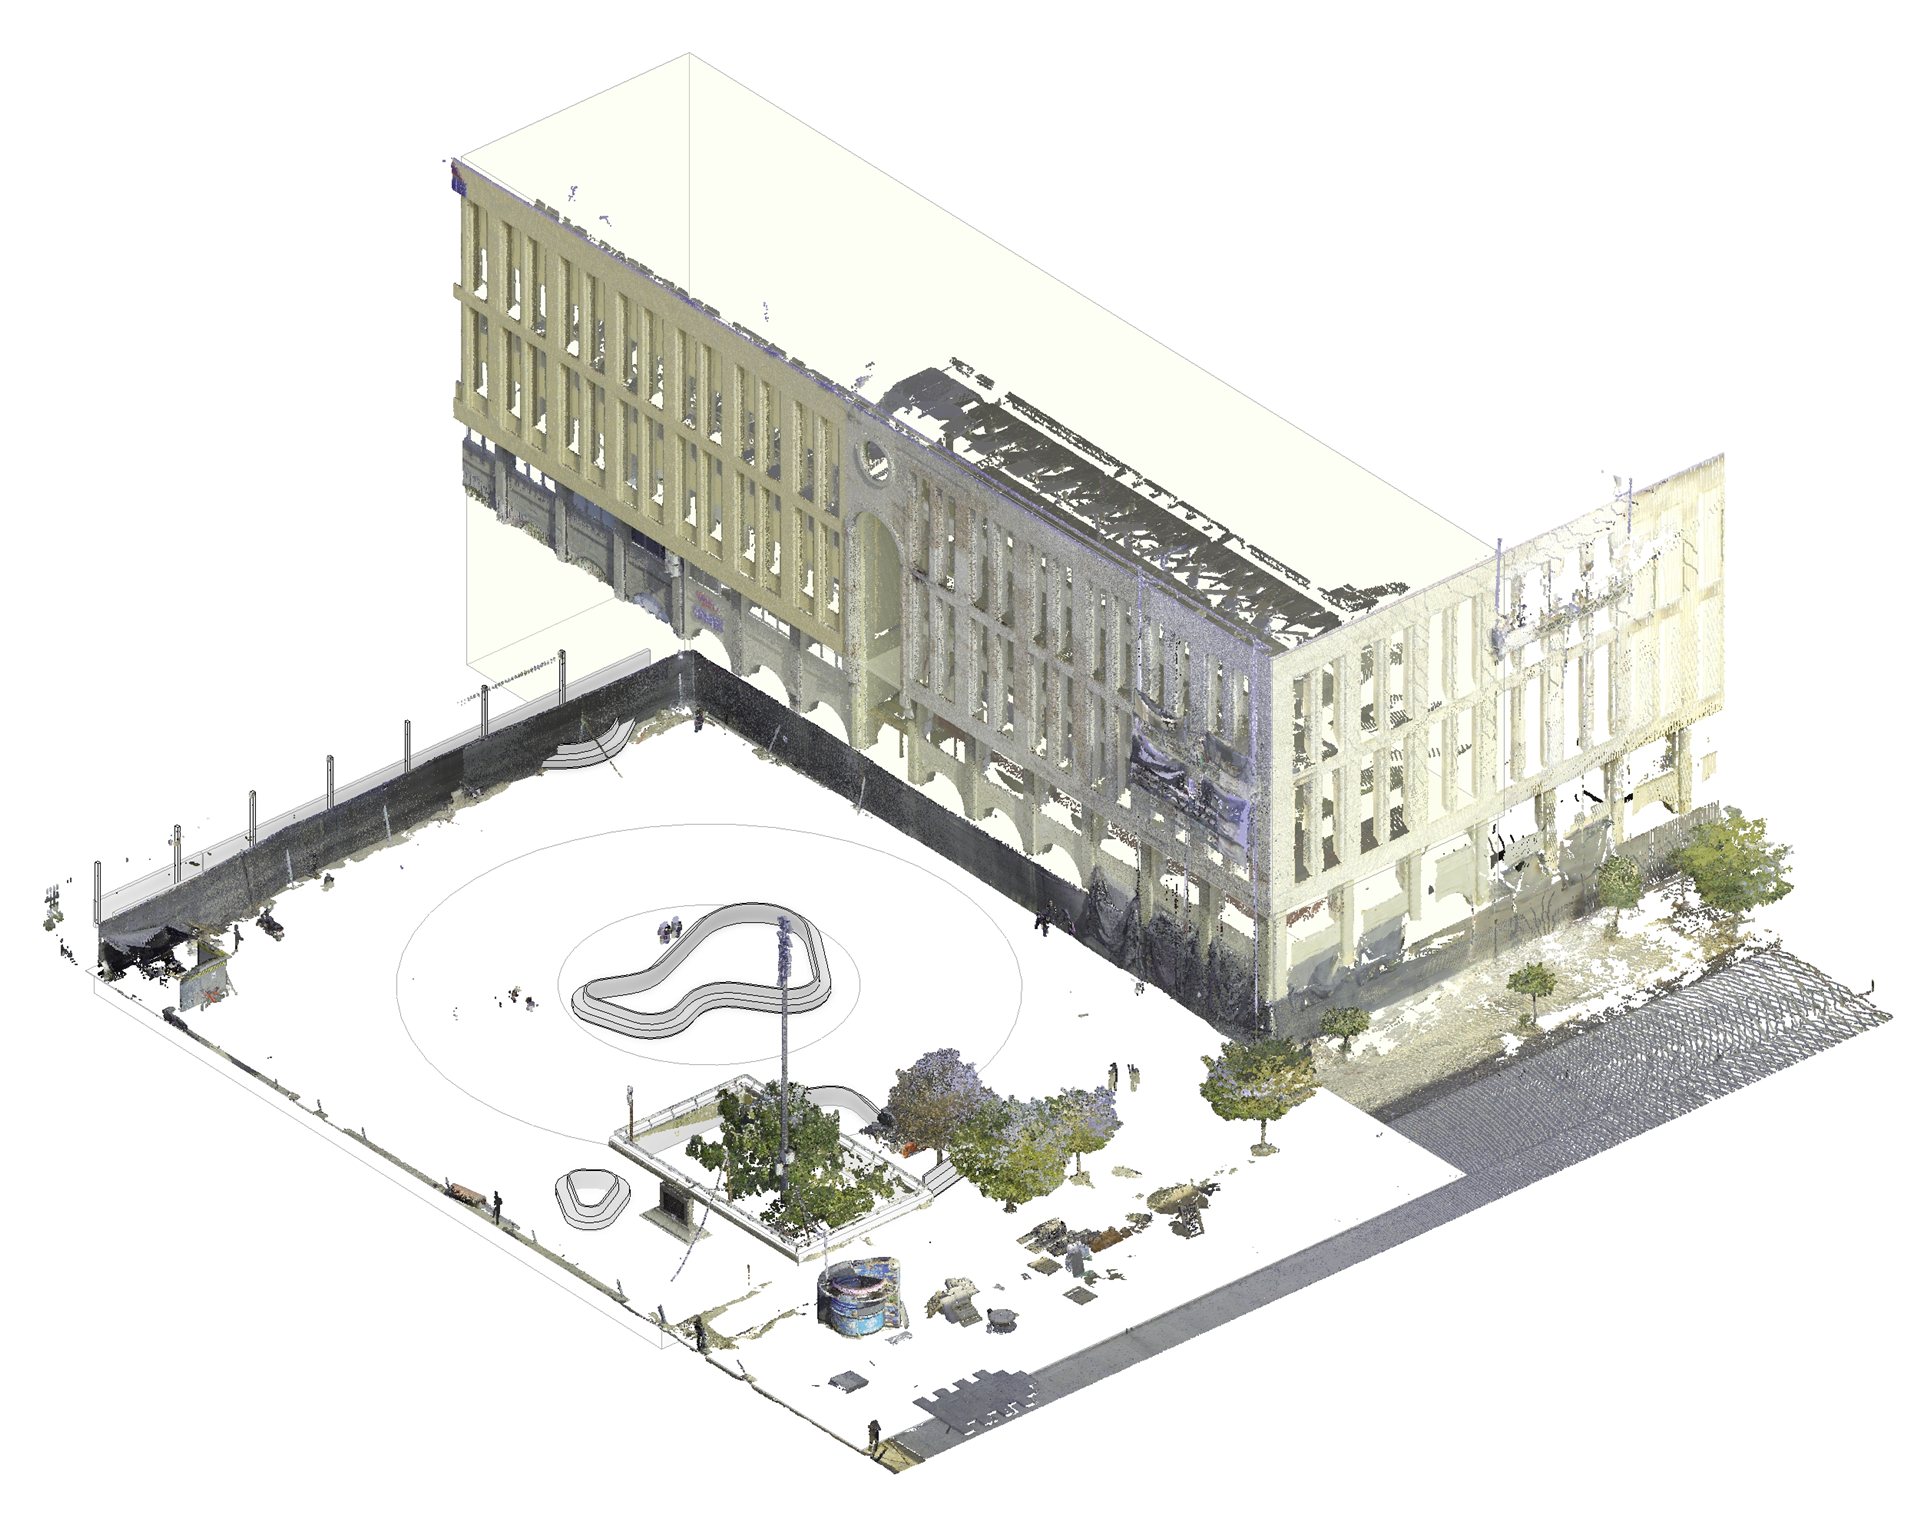
BIM coordination, point cloud and As-Built
Architectural design and discipline coordination
Architectural design and discipline coordination
BIM modeling and coordination of infrastructure
BIM modeling and coordination of infrastructure
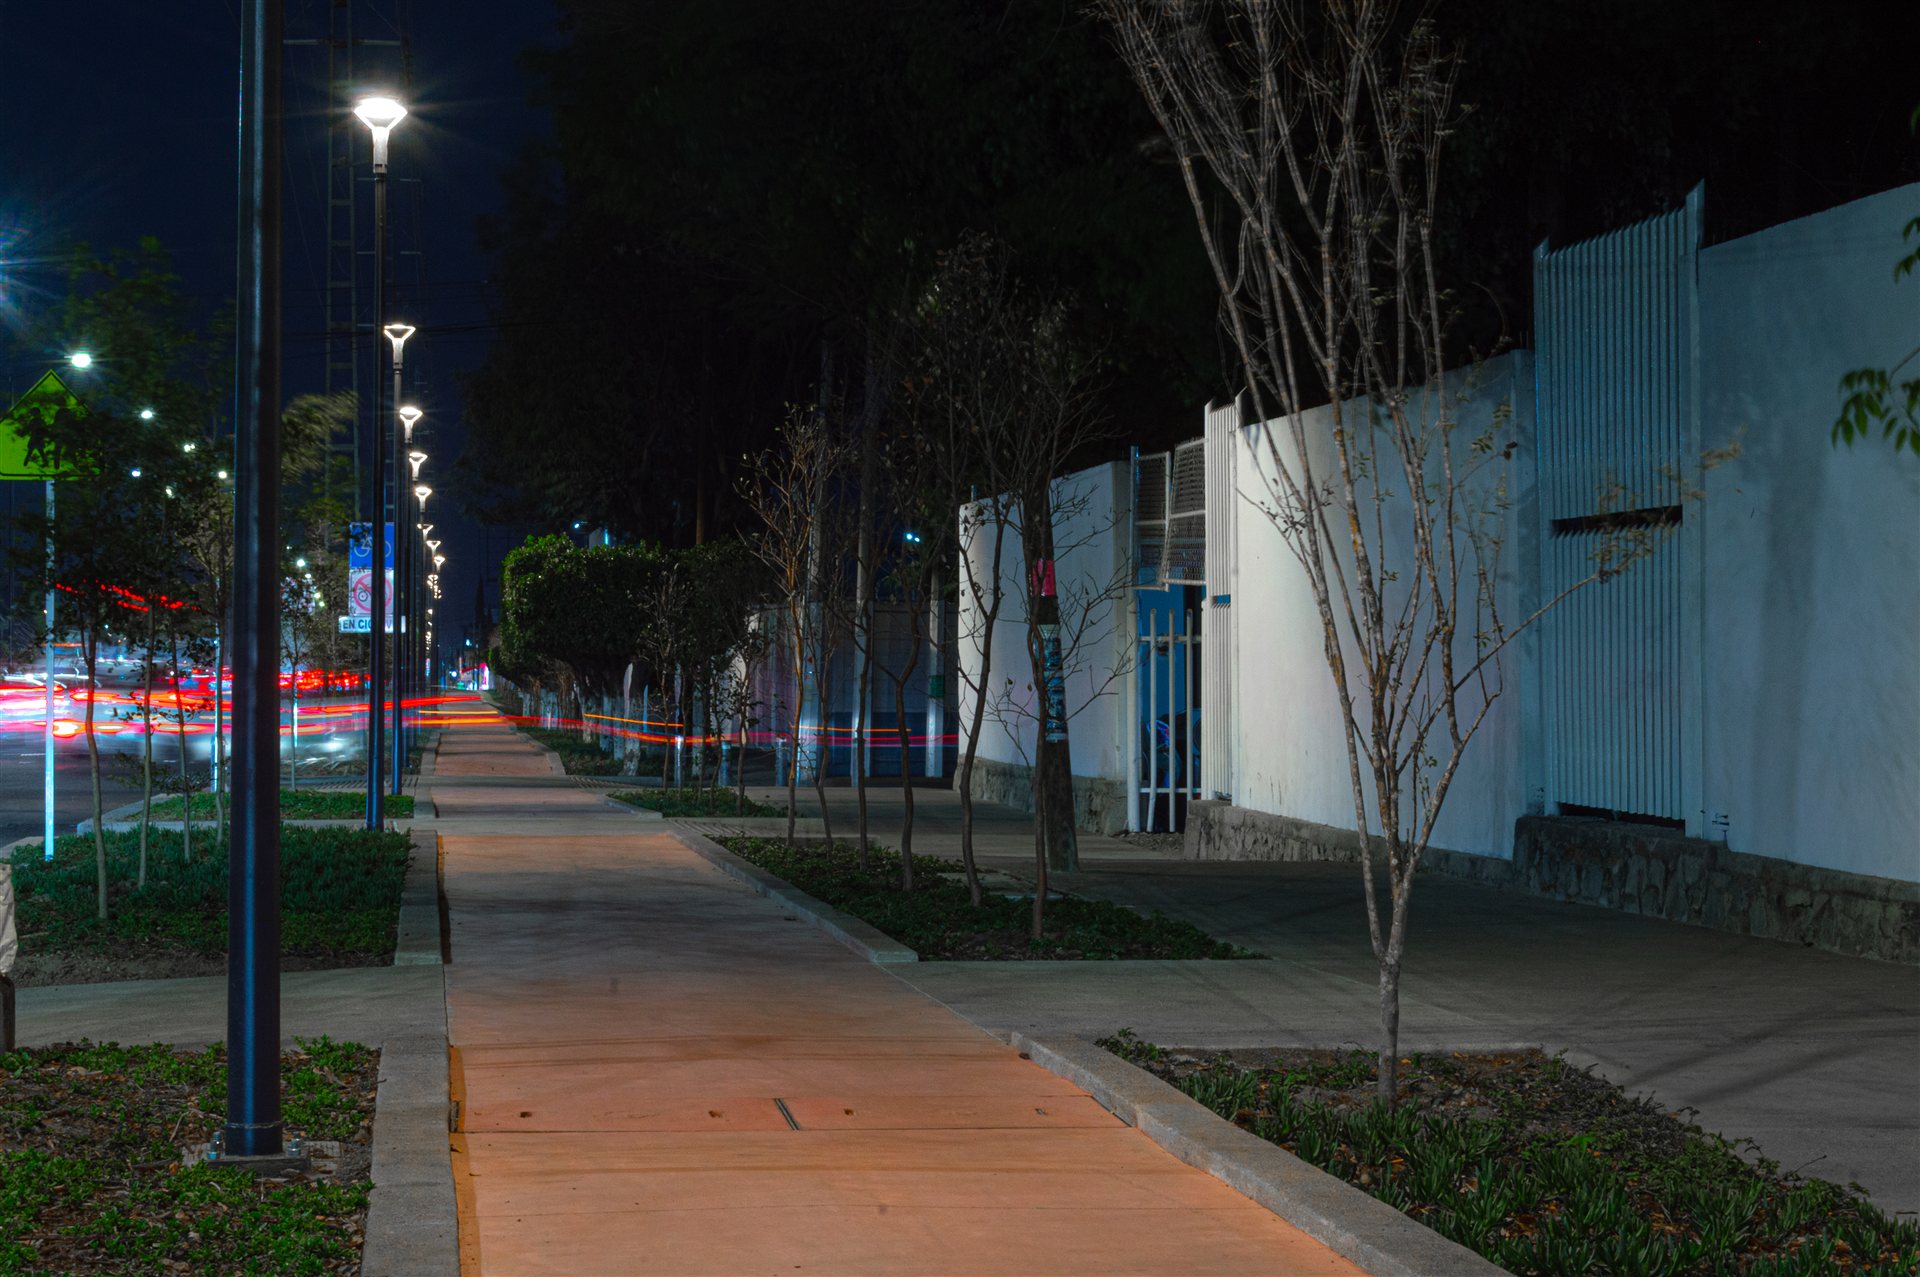
BIM modeling and coordination of infrastructure
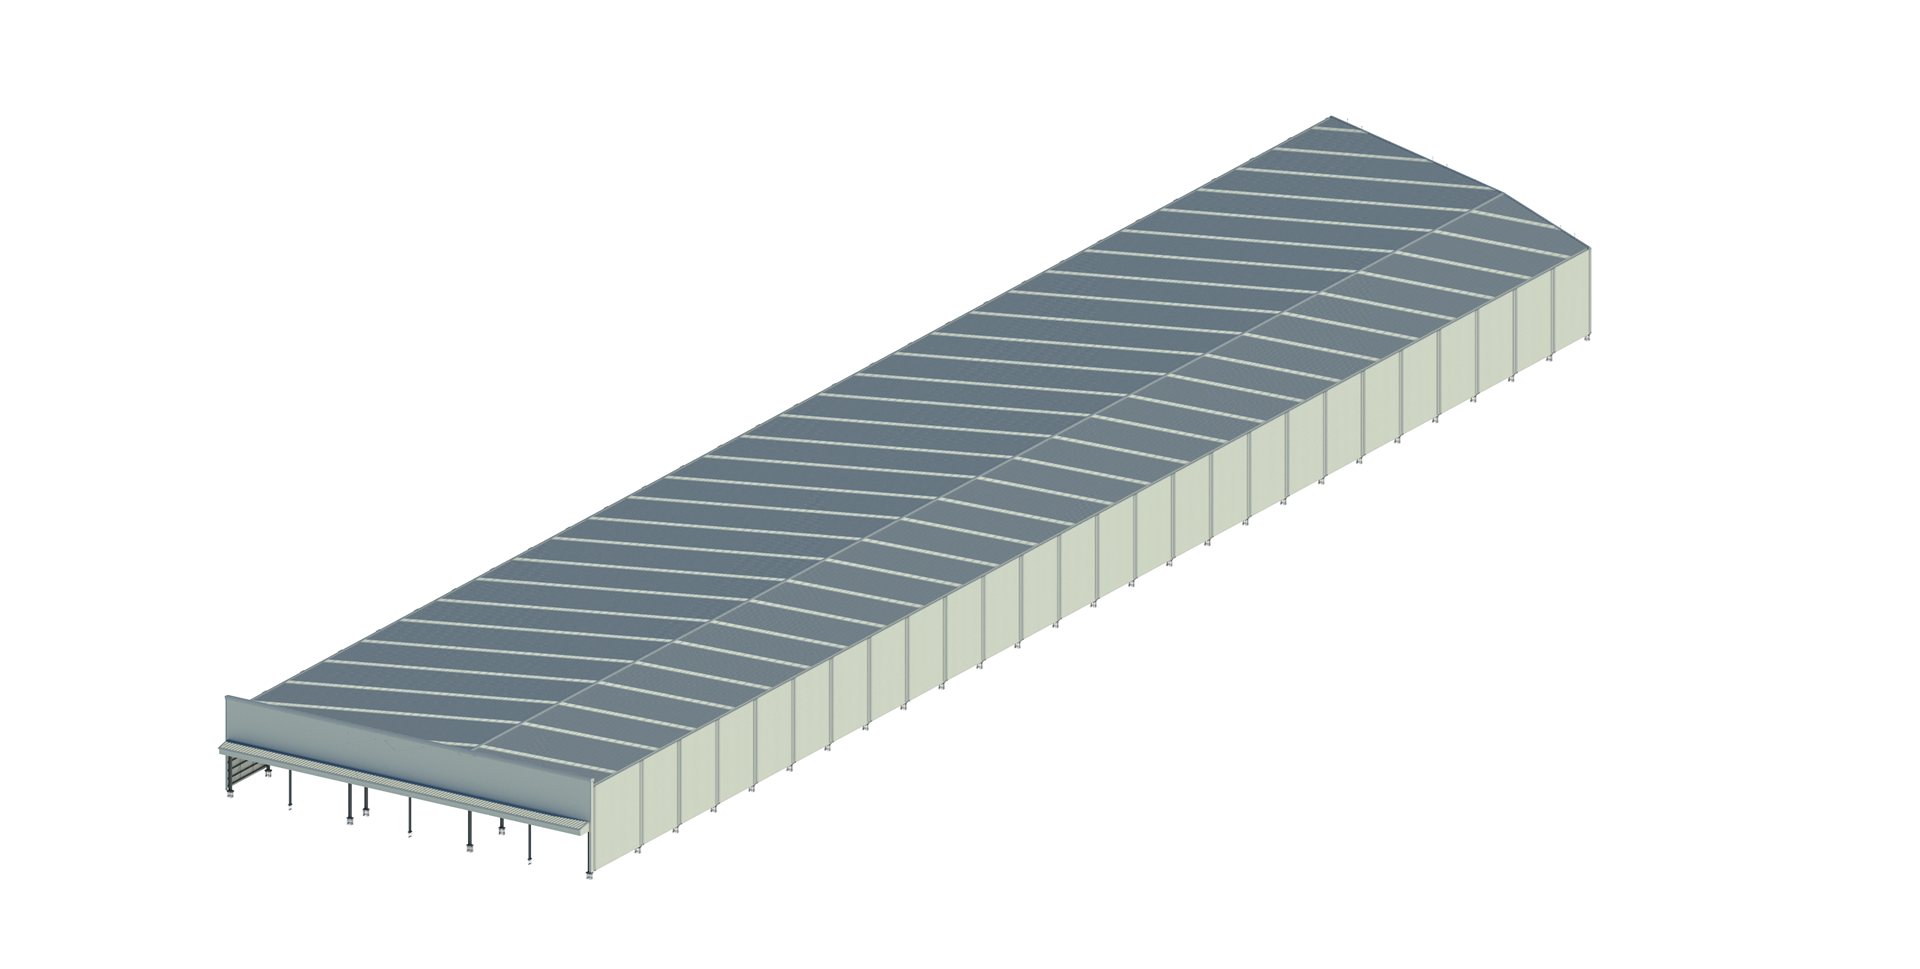
Metal cladding and roofing of an industrial building
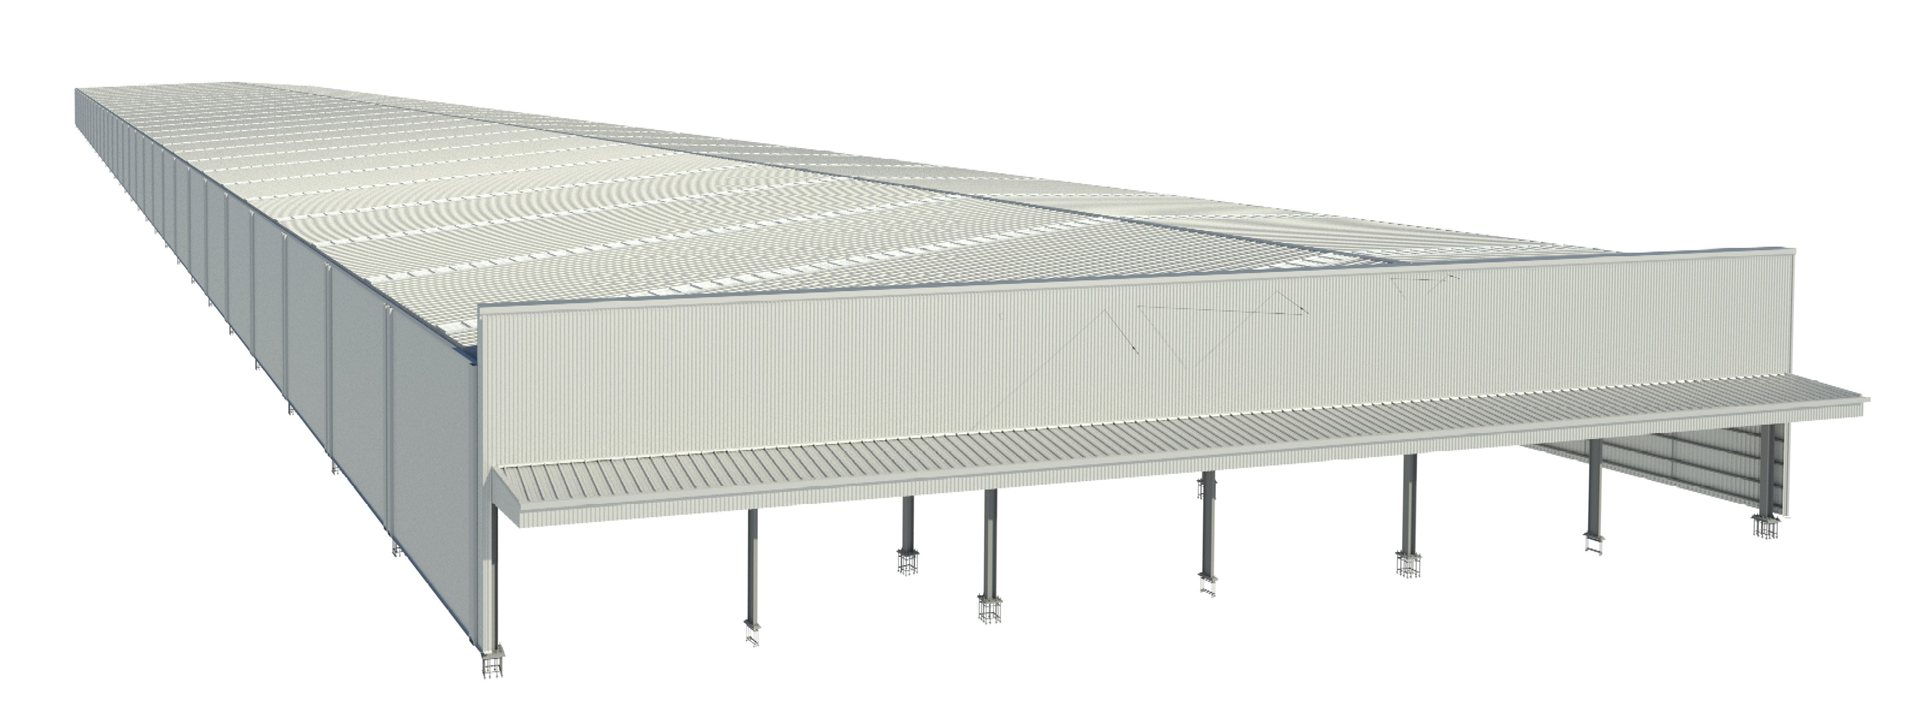
Metal cladding and roofing of an industrial building
Our scope and deliverables adapt to your needs. In a kickoff meeting we define the project’s BIM USE, which determines the level of development (LOD) and level of information (LOI).
We don’t just coordinate: we design and engineer each discipline and integrate it into a federated model to detect clashes before construction.
Every construction challenge has a solution anticipated with BIM. This is what we hear from our clients and how we solve it.
«No real drawings of the building exist»
Point cloud survey and As-Built model with ±3 mm precision.
«On-site changes and errors that cost time and money»
We detect clashes in the model before construction.
«Budgets that blow up from surprises»
Precise quantity takeoff and detailing that minimizes waste.
«No clear vision of the finished project»
3D/4D visualization from preconstruction.
«Information scattered across disciplines»
A federated model that centralizes everything (ISO 19650 CDE).
«Tight delivery schedules»
Prefabrication and optimized detailing that speed up assembly.
«I have a site to develop but don’t know how»
Design and development of the full construction project.
«I want BIM in my project but my vendors don’t use it»
Project management and BIM implementation.
«The project I received is full of conflicts»
Audit of the existing project, re-baselining and engineered solutions.
Do any of these challenges sound familiar?
Tell us about your projectFrom airports to industrial buildings. Tap each project to see the scope and results.
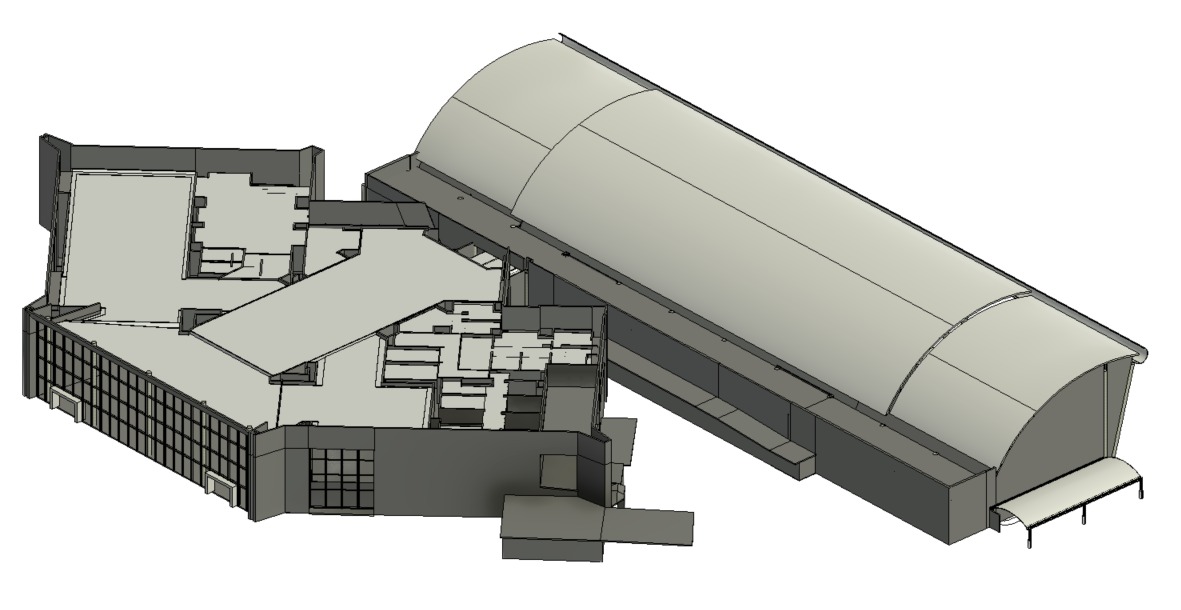
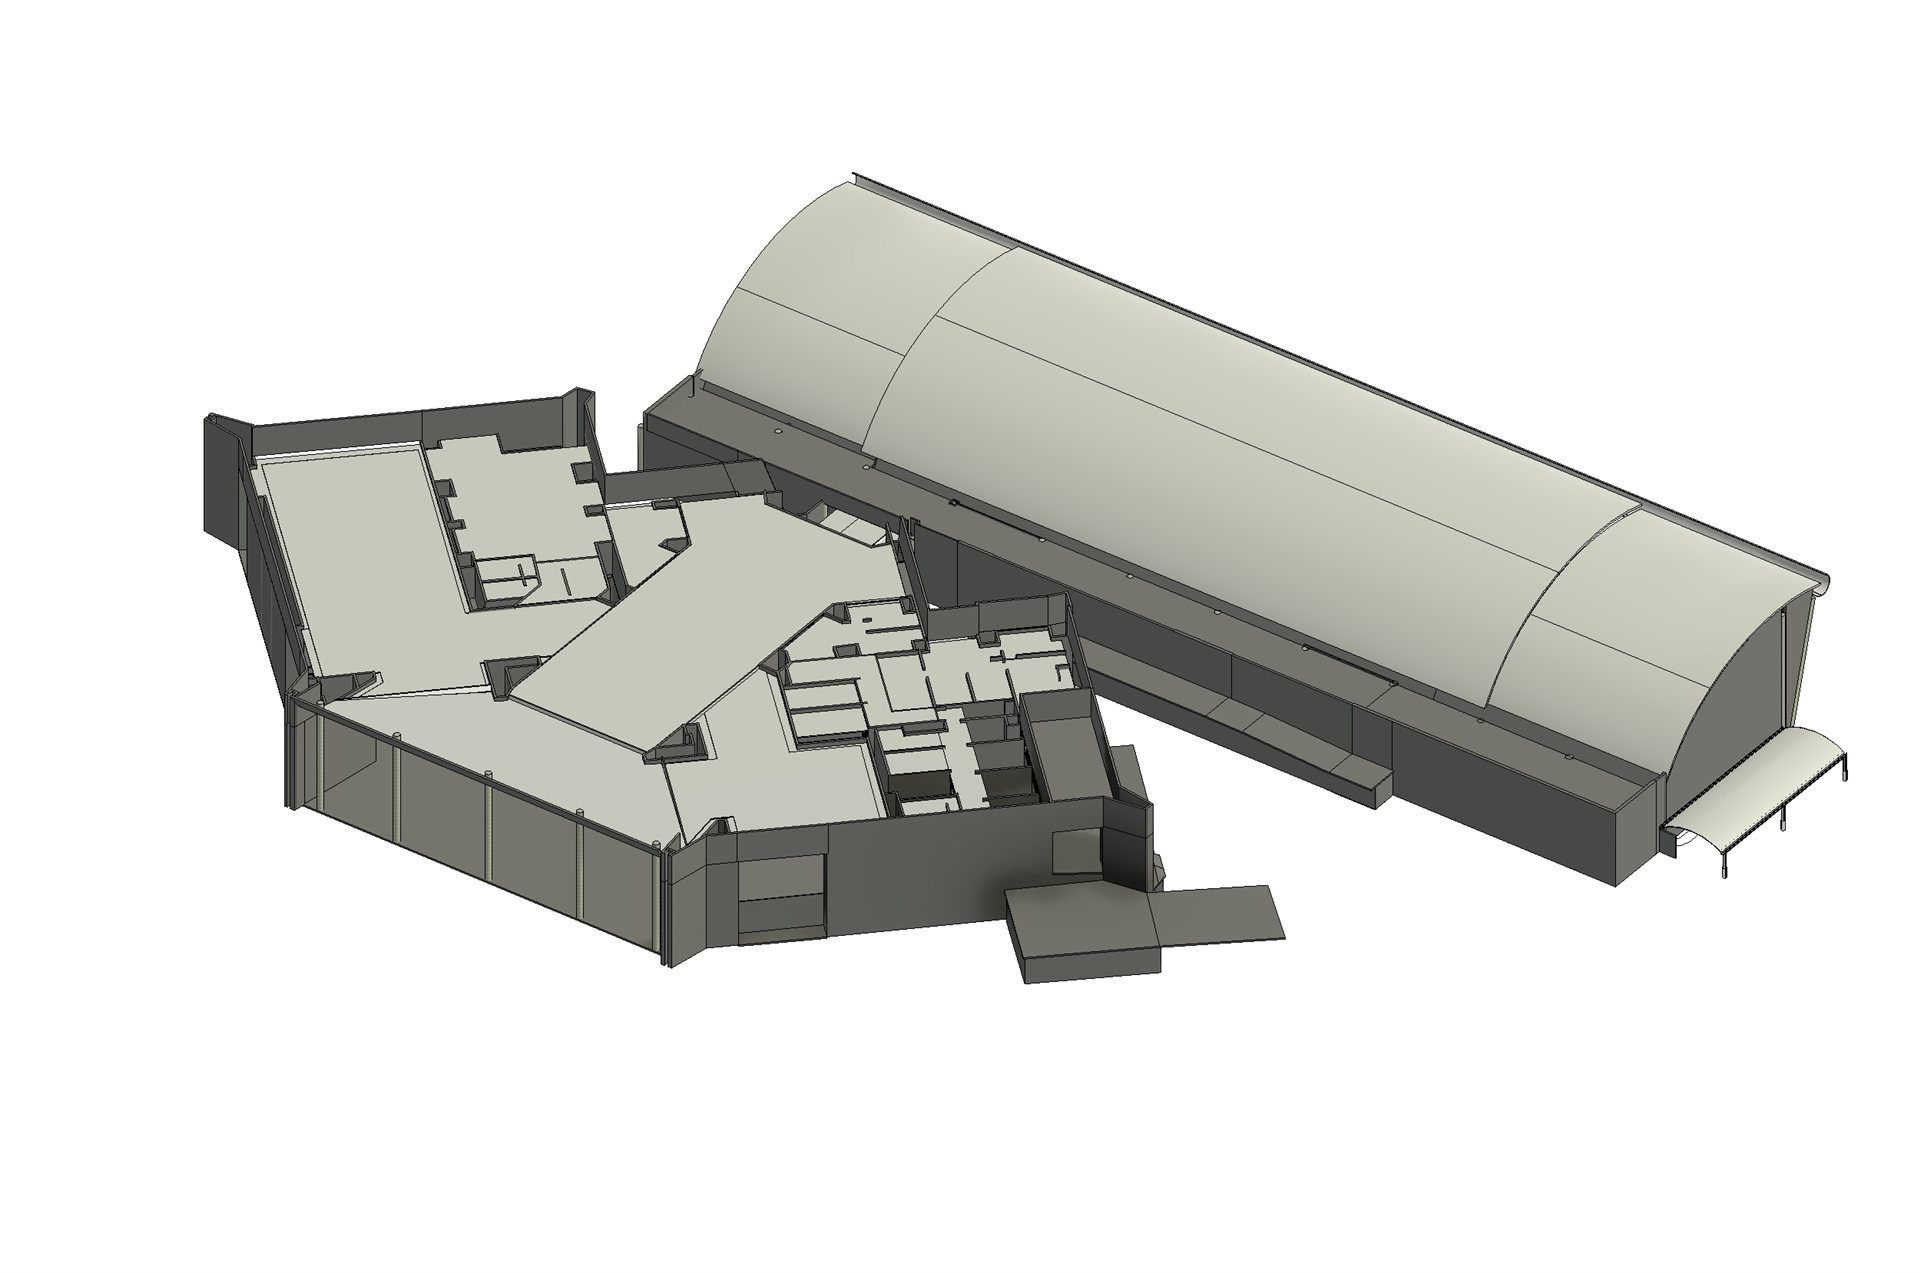
Puebla, Mexico Point cloud survey + As-Built modeling
No real drawings of the building existed. We performed the survey with a Leica RTC-360 laser scanner and the architectural As-Built modeling to obtain millimetric dimensions and levels as the basis for the upcoming expansion stages. Result: real information about the building and about one month saved, moving the architectural proposal forward.
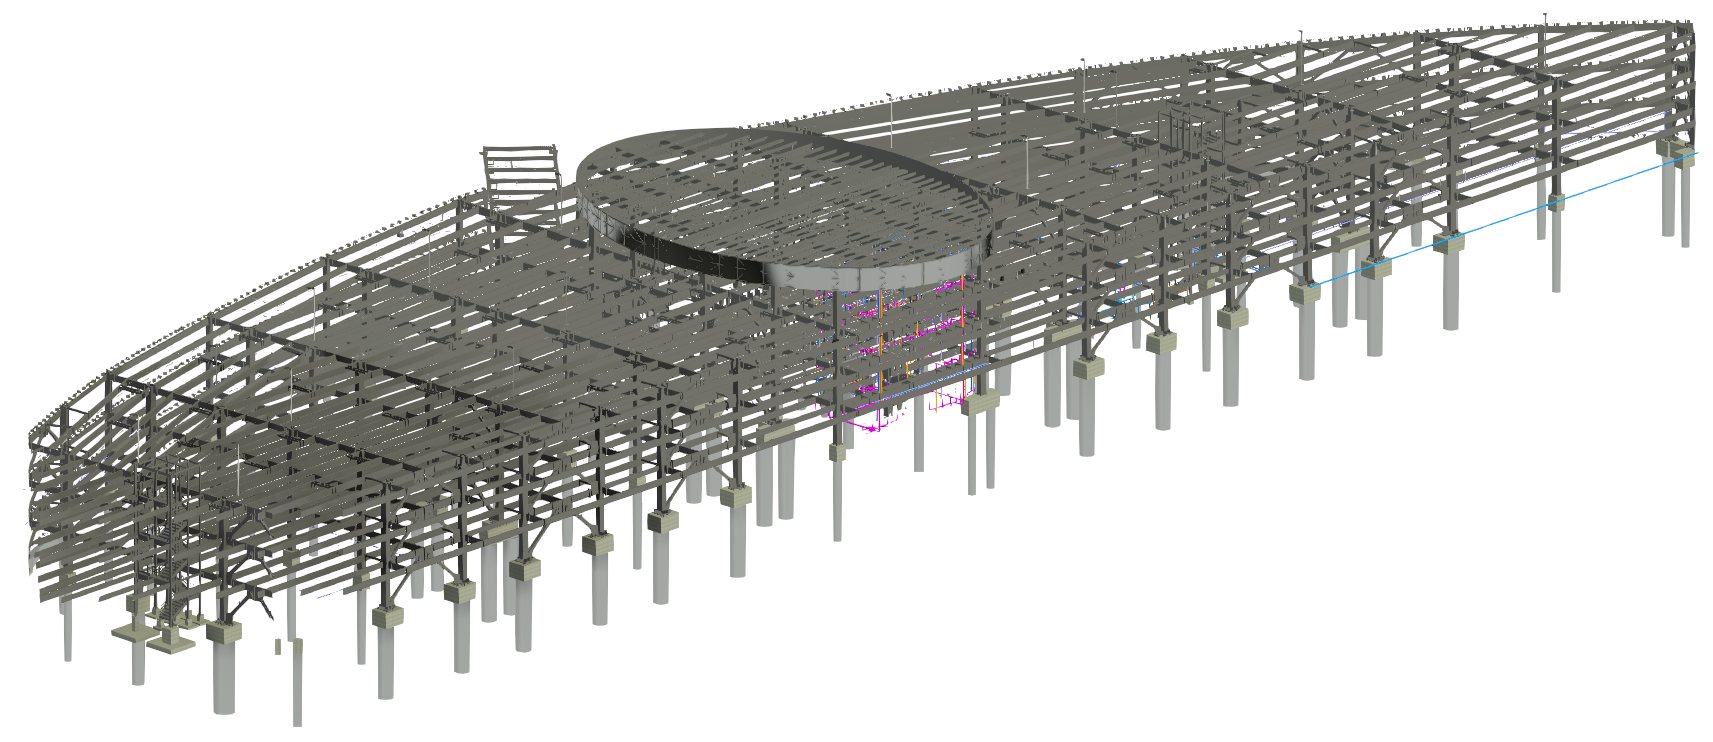
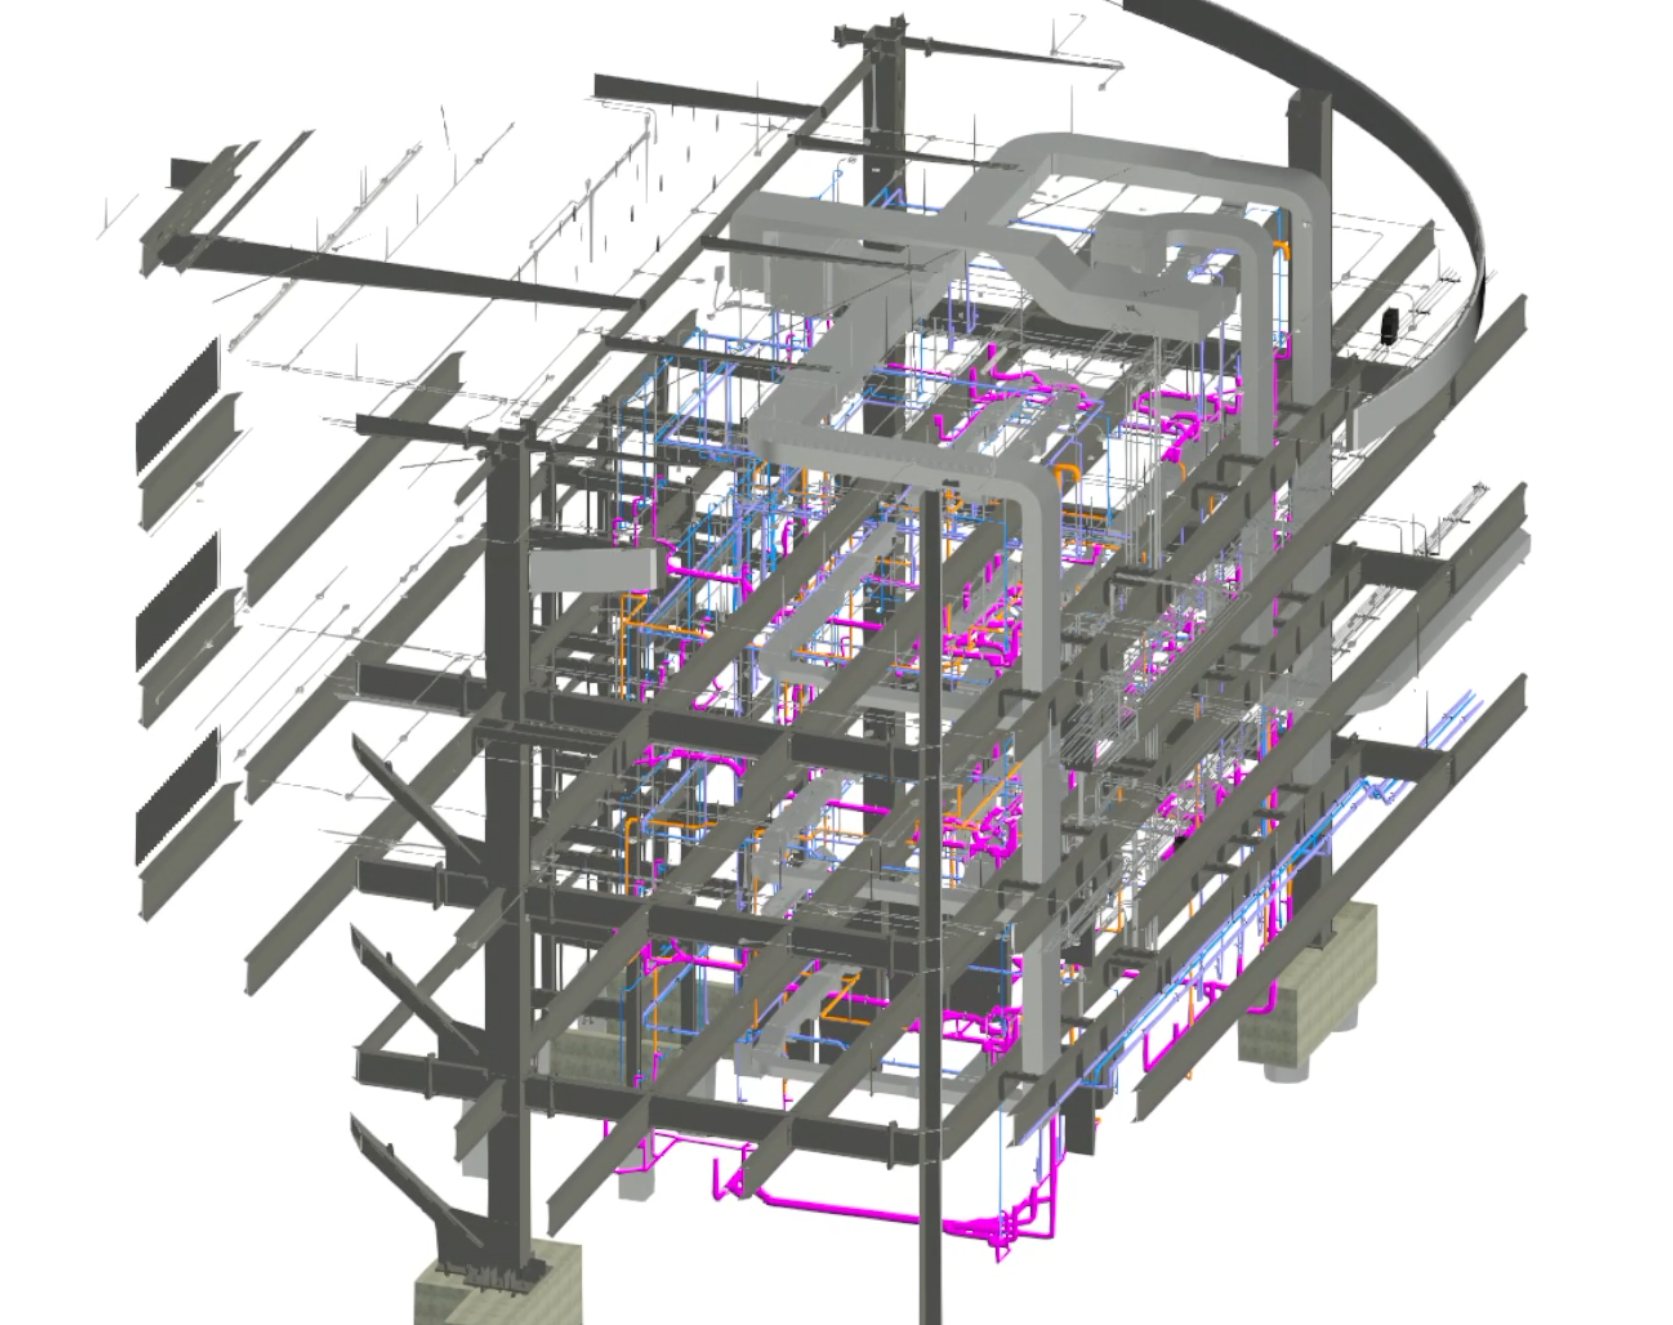
Tlajomulco, Mexico (GAP) Coordination and As-Built of the electrical system
Coordination and As-Built modeling of the medium- and low-voltage electrical system of the circular parking structure. We adapted the model alongside construction, expanding information and detail for the future maintenance of Grupo Aeroportuario del Pacífico (GAP). On-site verification and virtual walkthroughs with OpenSpace. With Torvi Electric.
Tonalá, Mexico Warehouse with offices
Metal cladding and takeoff project for a storage warehouse with offices. Modeling and cladding drawings, material detailing and quantity takeoff to optimize purchasing and installation. With Colamina.
Zapopan, Mexico · 7,832 m² Point cloud + As-Built of warehouses and offices
The client had no drawings of the current condition. We captured the point cloud (Leica RTC-360, Cyclone Register 360 Plus, ±3 mm margin), generated the 3D As-Built model and the drawings. Roof drawings of galvanized and translucent sheet areas were delivered to ease maintenance and replacement.
Zapopan, Mexico · 8,500 m² Point cloud + modeling of a warehouse/office complex
A leasing complex with no physical or digital drawings. Point cloud survey (±3 mm) and 3D As-Built model; drawings (DWG and PDF) and architectural area schedules were produced for maintenance and space leasing promotion. Challenge: coordinating with tenants in constant operation while safeguarding their privacy.
Guadalajara, Mexico BIM coordination, point cloud and As-Built
BIM coordination and modeling for Cotekno’s Plaza Tapatía project: point cloud survey, overlay with the design model and As-Built for definition, quantity takeoff and construction tracking.
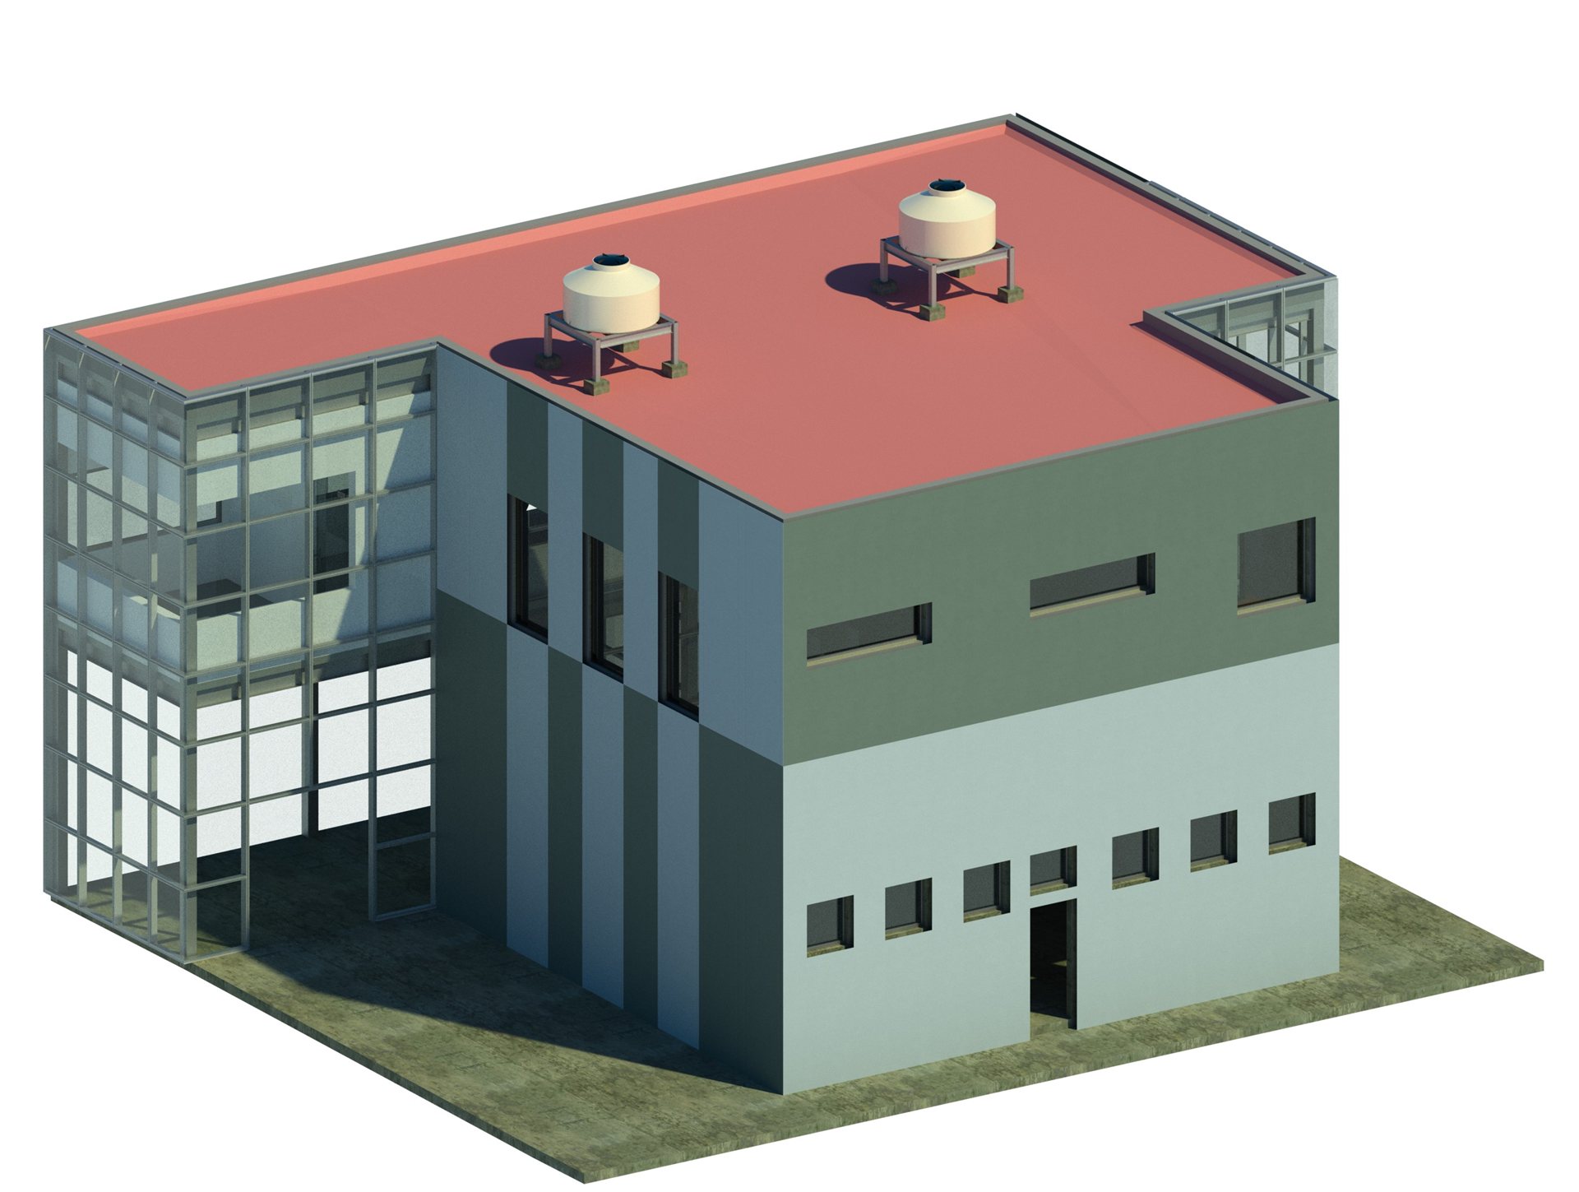
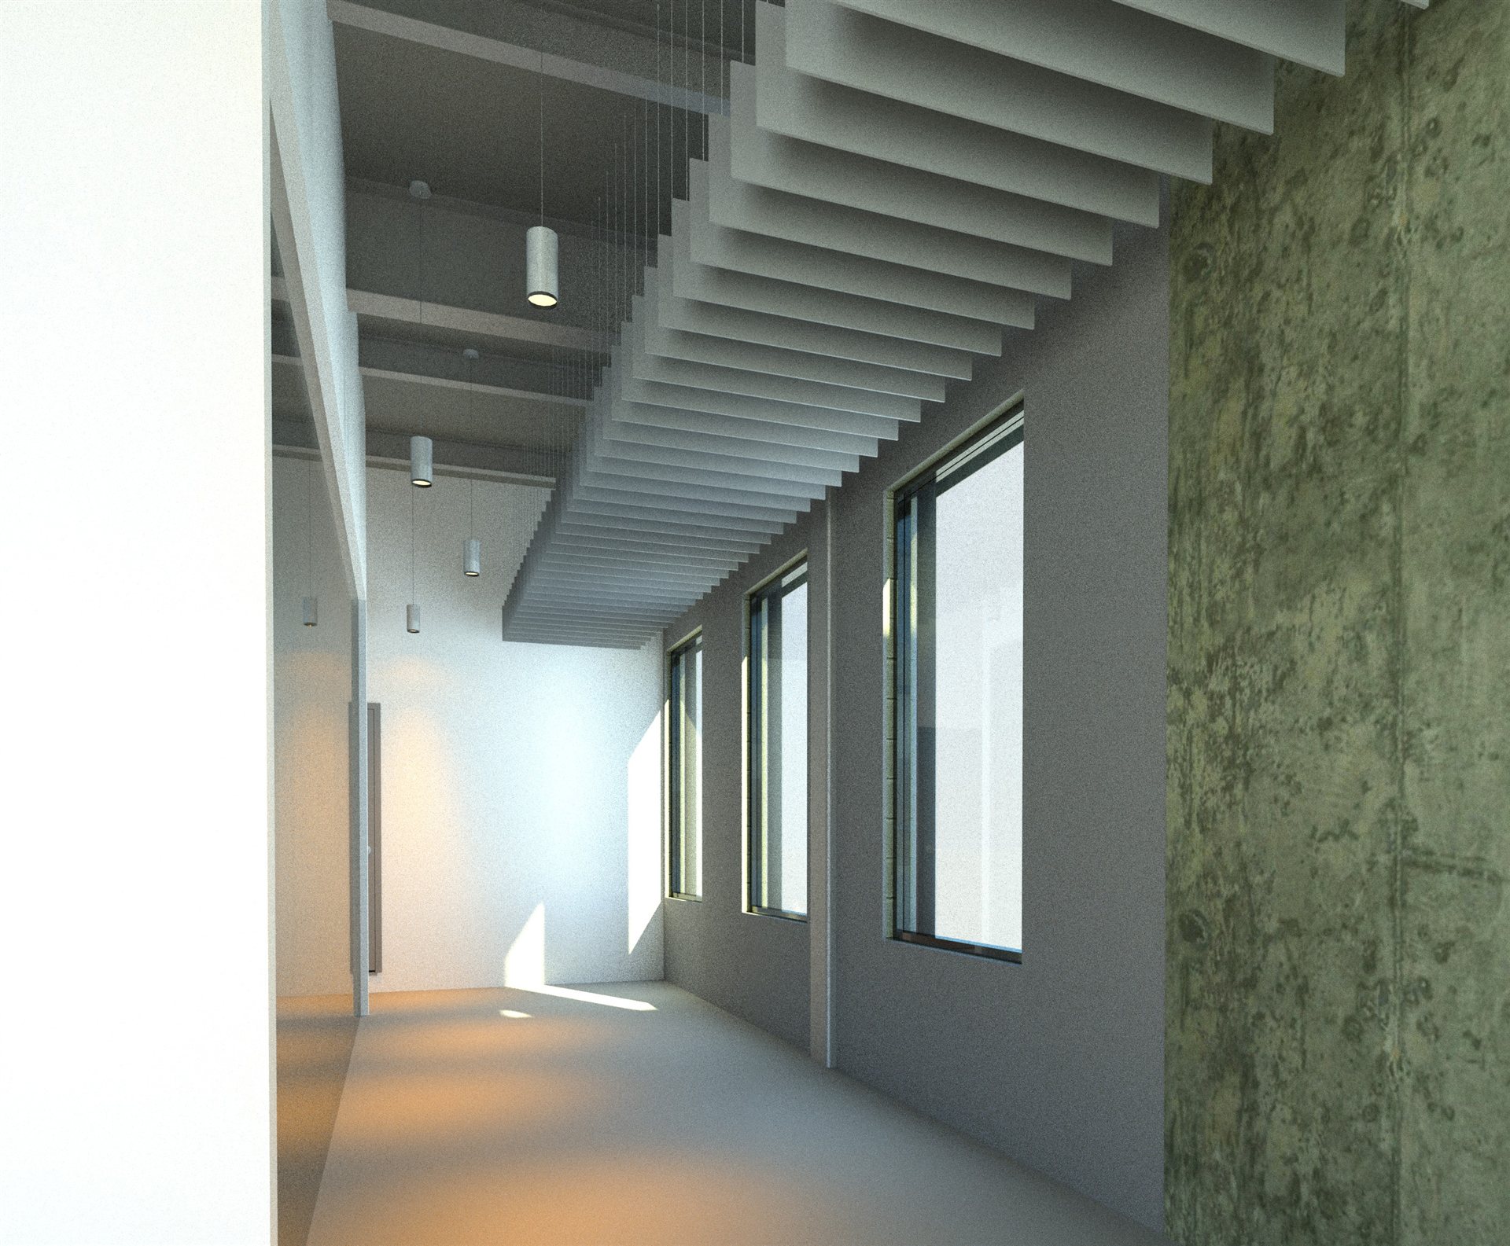
El Salto, Mexico Architectural design and discipline coordination
Architectural design of entrance gatehouses, administrative offices and an industrial cafeteria, coordinating every discipline developed by other vendors (structural engineering, HVAC, water, sanitary) and detailed construction drawings. Steel profile reinforcements needed to support the office area were detected.
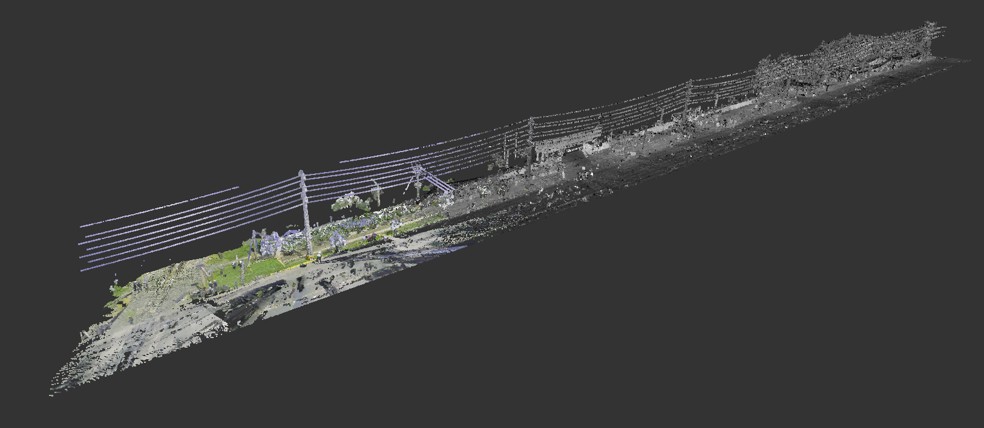
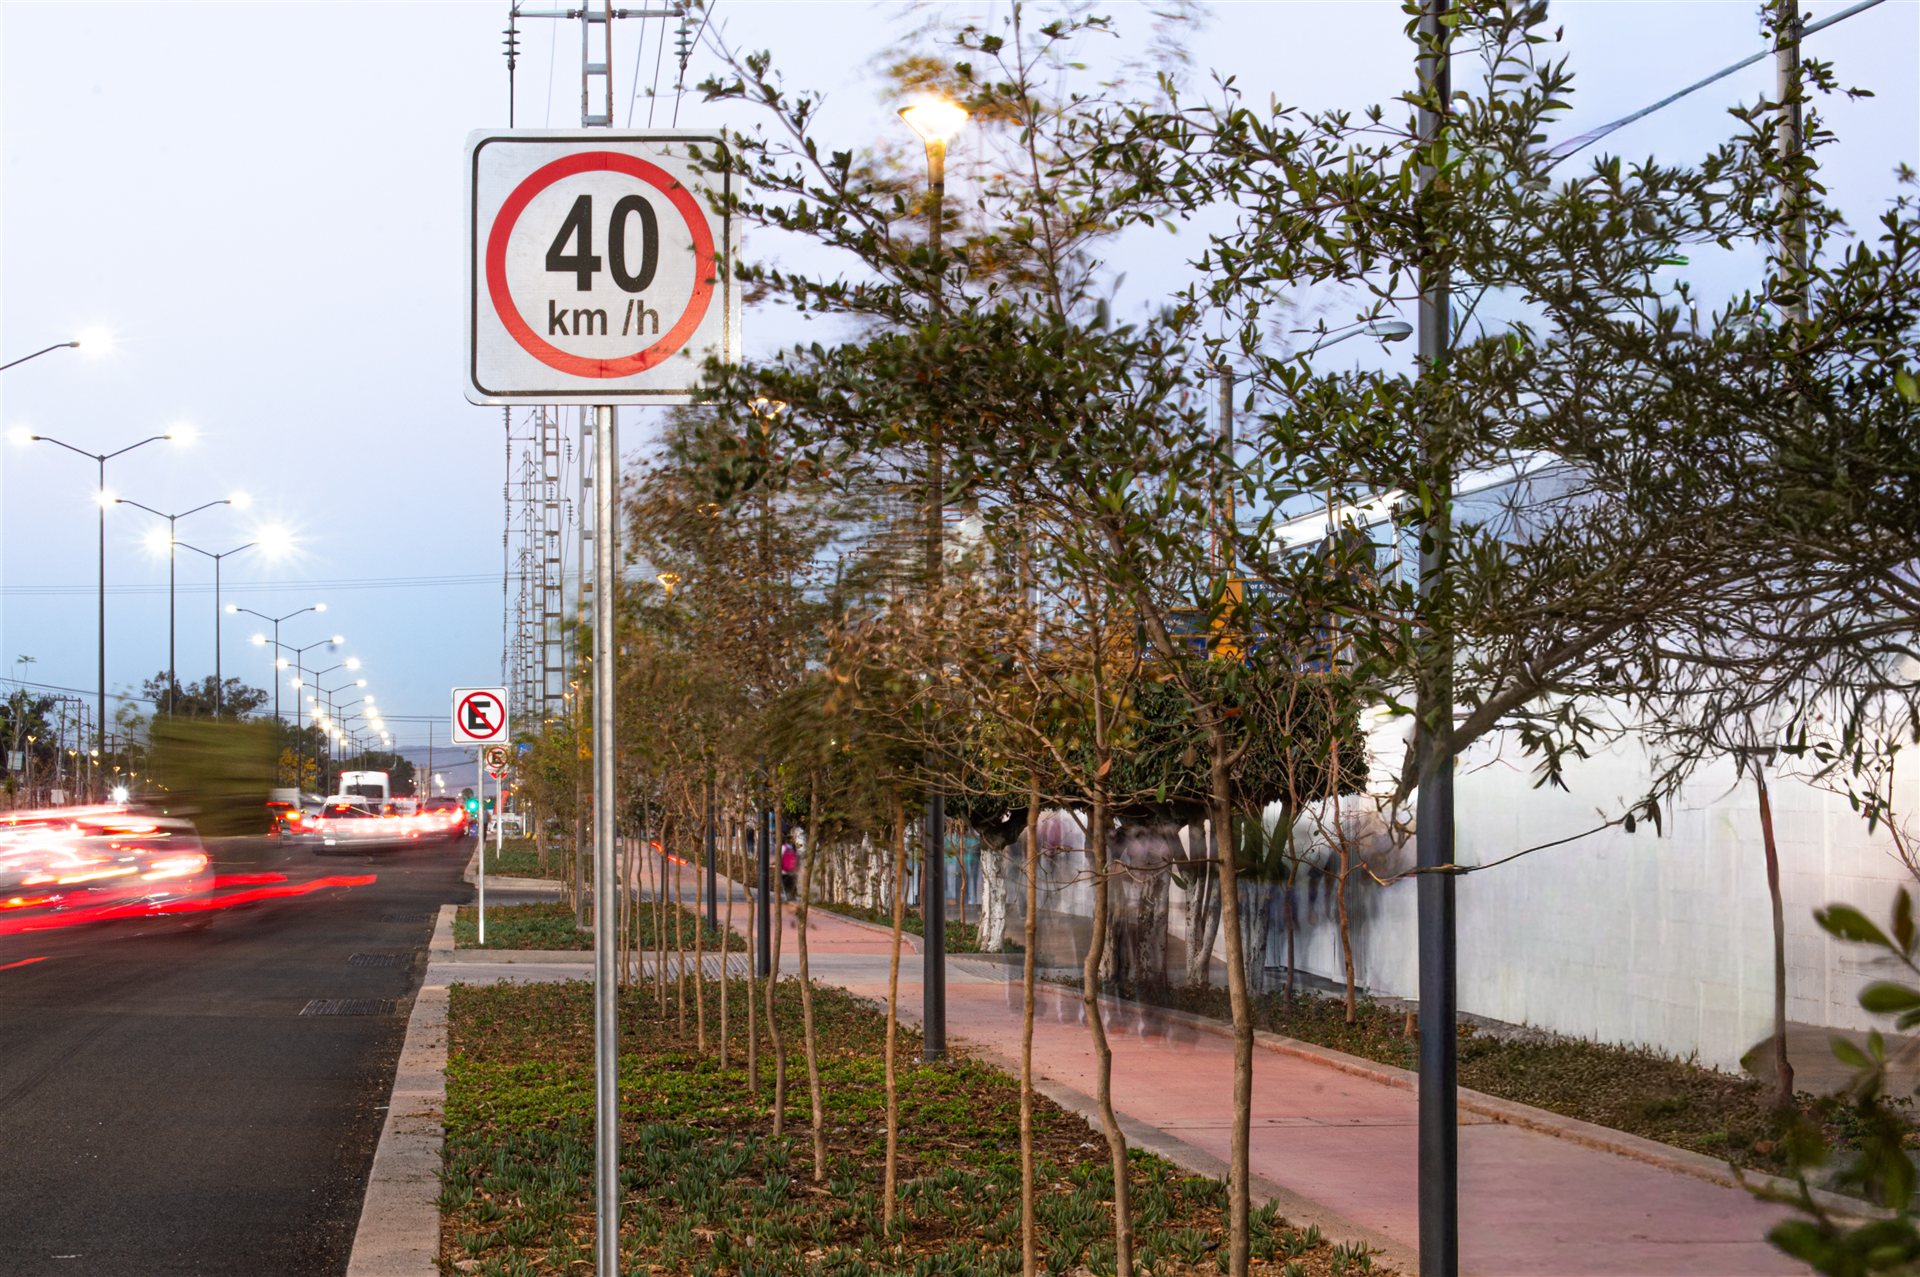
Zapopan, Mexico (with Cotekno) BIM modeling and coordination of infrastructure
Bike lane project along Aviación Avenue, developed with Cotekno. BIM modeling and coordination, virtual walkthroughs and deliverables for public works.
Tlajomulco, Mexico · 14,000 m² Metal cladding and roofing of an industrial building
Starting from an IFC structural model, we developed the facade and metal roof cladding project for sister company Colamina. The different profiles were modeled to fabricate made-to-measure sheets and avoid cutting waste, plus sections and fastening details, louver vents, rain gutters and downspouts.
BIM centralizes project information in a digital model that grows in value: from geometry to building operation.
Collaborative work that centralizes all project information in a single digital model.
Leica RTC-360 laser scanning, virtual walkthroughs and the industry’s most advanced tools.
We are part of Grupo Cotekno, with end-to-end experience in construction and development.

We are a company focused on digital construction projects, innovating with solutions that anticipate the problems faced during construction, saving time and optimizing our clients’ investment through the use of the Building Information Modeling (BIM) methodology.
To revolutionize the way the construction and design industries operate by developing cutting-edge BIM solutions that allow our clients to visualize, plan and build with unprecedented precision and efficiency. Quality, collaboration and sustainability are the cornerstone of our mission.
To be a leading company in BIM excellence, creating a work culture where technology and human ingenuity from diverse fields converge to solve complex challenges, pushing the boundaries of what is possible in construction and design.
We optimize investment and reduce construction times.
We anticipate clashes and improve construction planning.
See your finished project before the first brick is laid.
Reach out through whichever channel you prefer. We take on national and international projects.