Plásticos Arcoíris El Colli
Zapopan, Mexico · 7,832 m²
Point cloud + As-Built of warehouses and offices
The project
The client had no drawings of the current condition of their El Colli plant. Without that base, there was no way to plan maintenance, expansions or roof replacement with technical criteria.
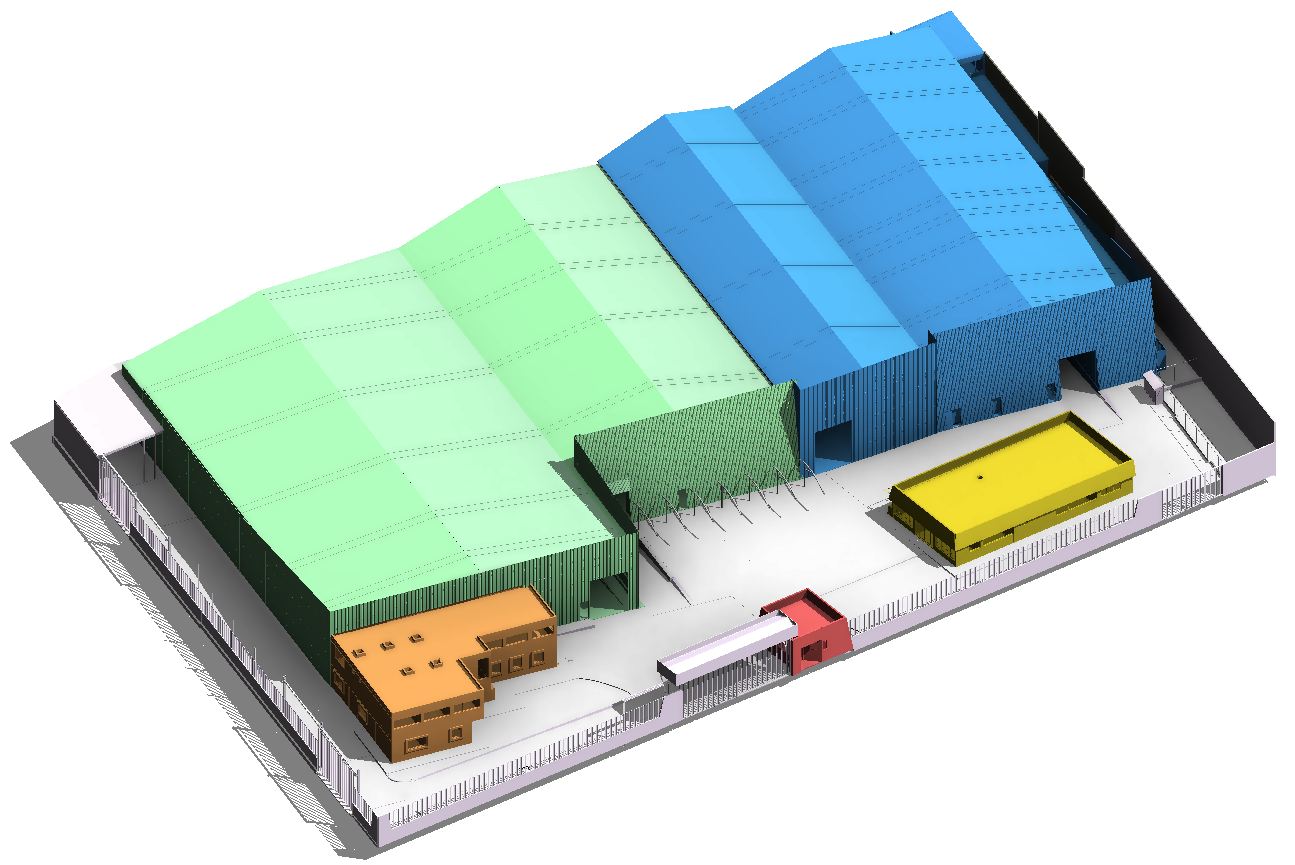
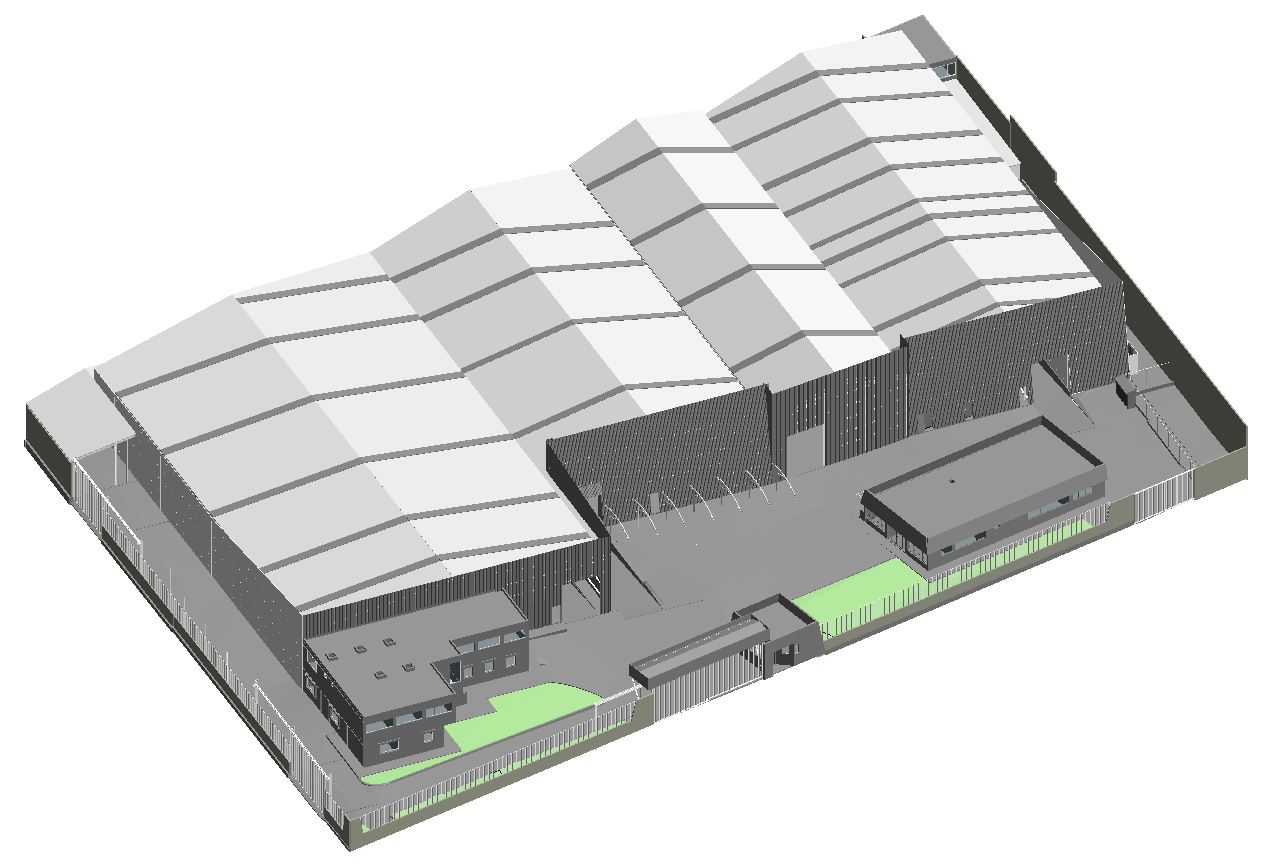
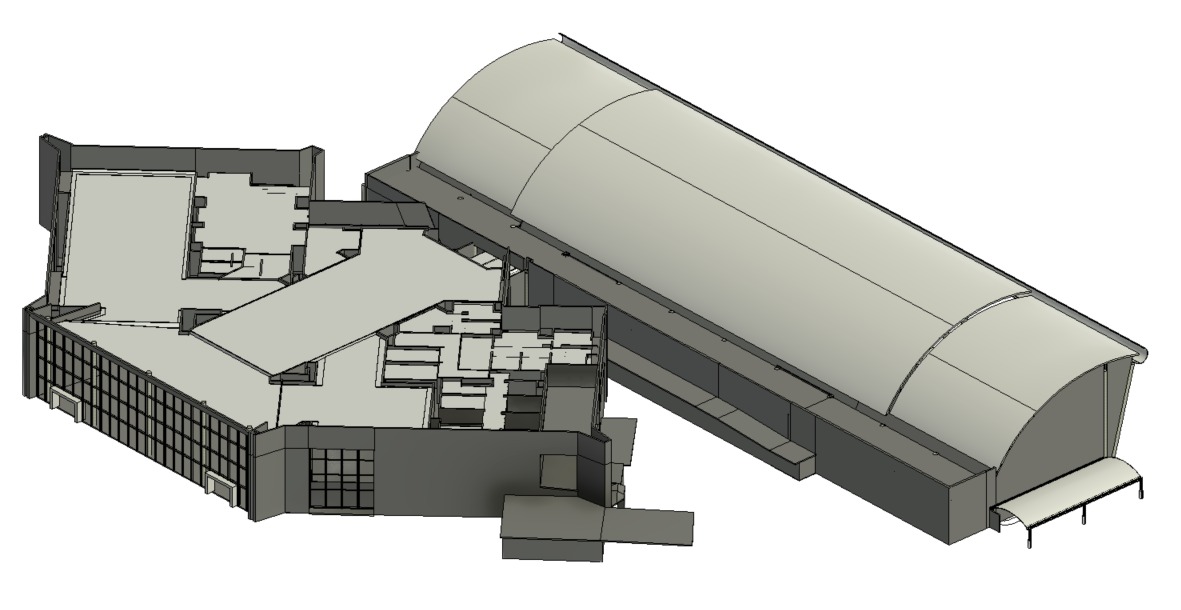
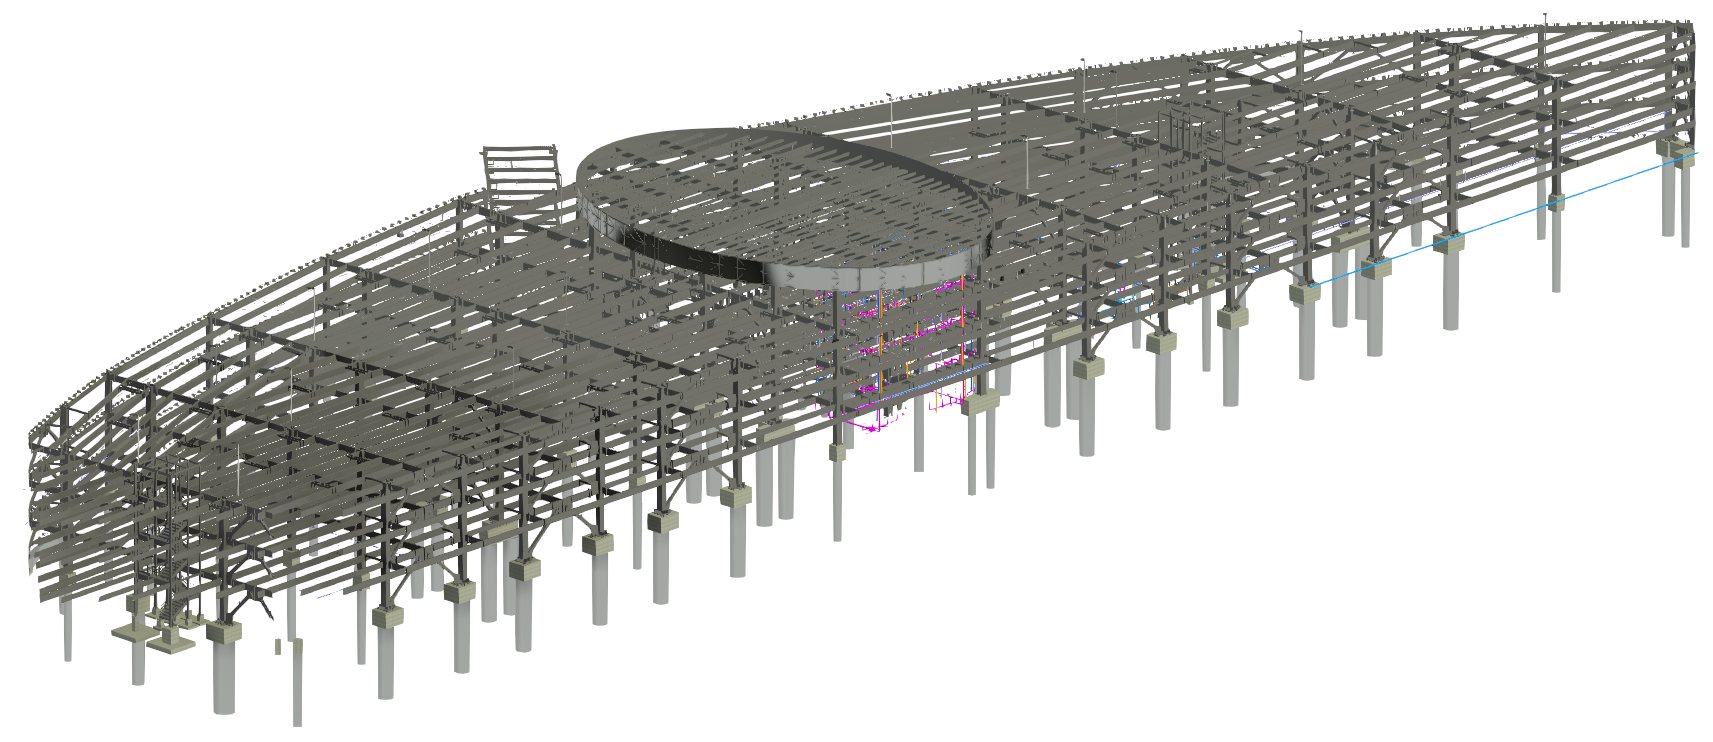
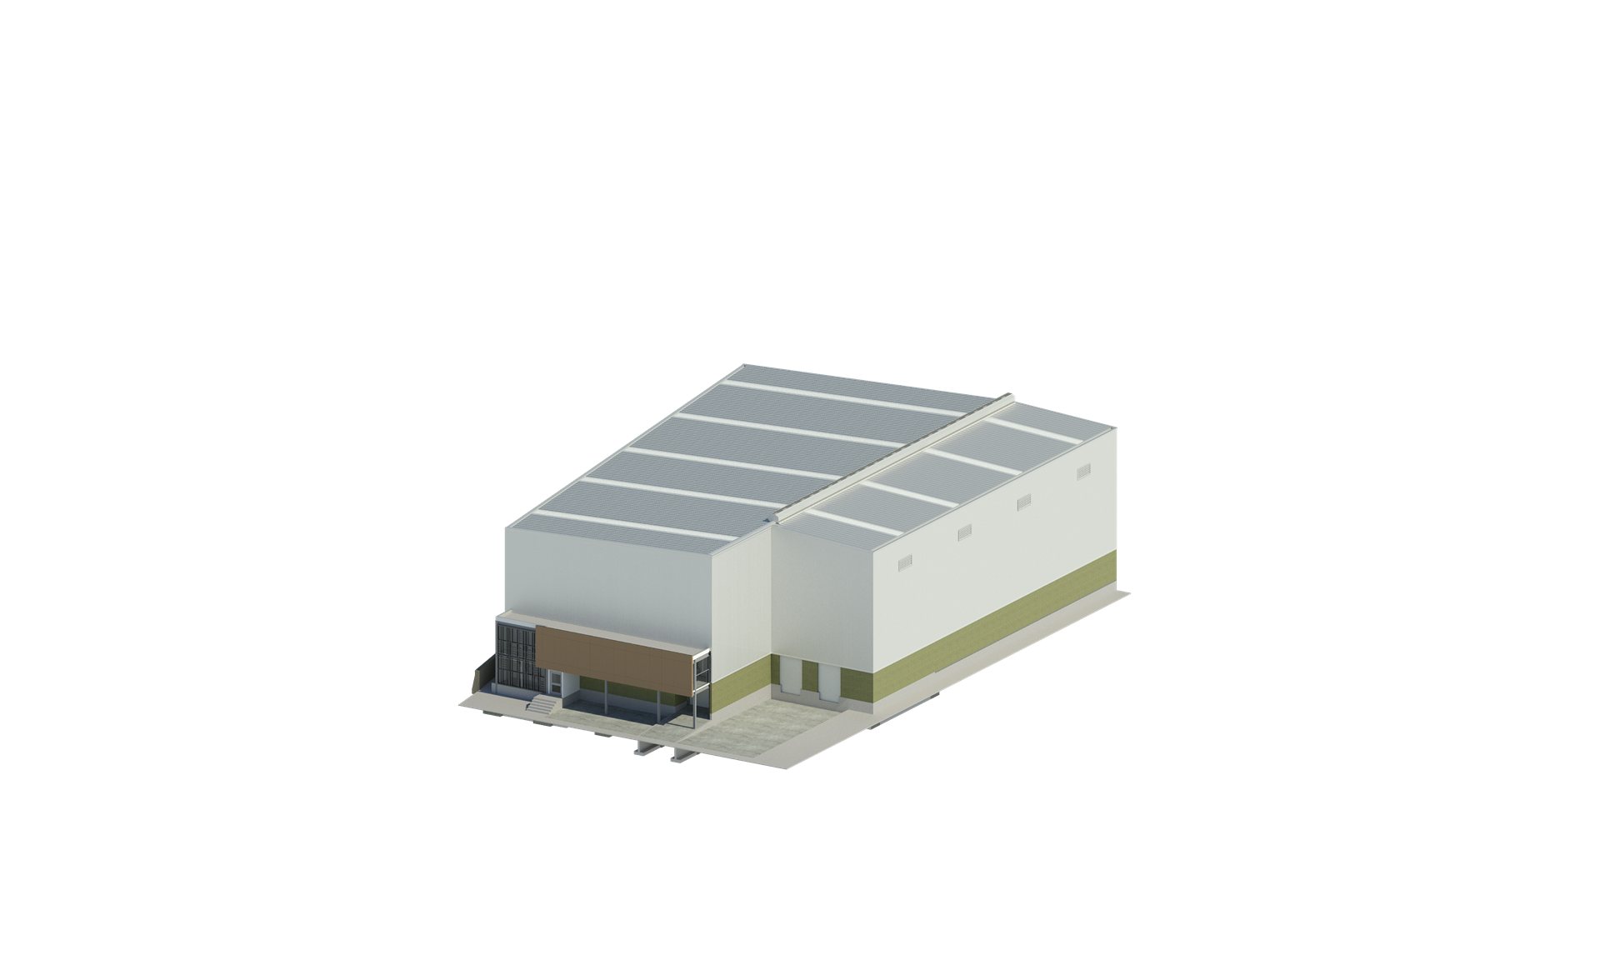
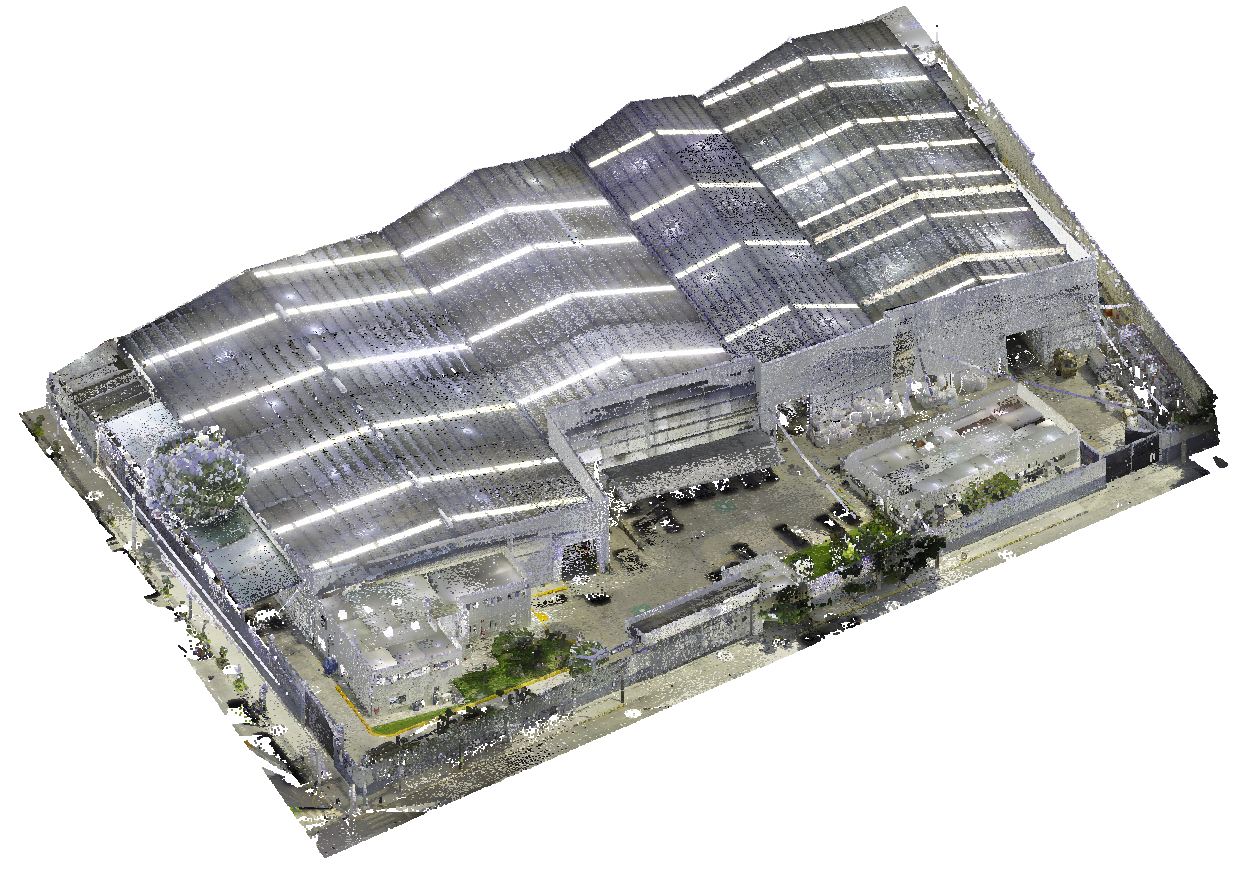
We surveyed the 7,832 m² with a Leica RTC-360 laser scanner and processed the registration in Cyclone Register 360 Plus, within a ±3 mm margin. On that cloud we generated the 3D As-Built model in Revit 2026 and the derived drawings of warehouses and offices.
A specific deliverable was the roof drawings of galvanized and translucent sheet areas: with each zone and its surface identified, the maintenance team can schedule replacements and quote material without climbing up to measure again.
Result
The client had no drawings of the current condition. We captured the point cloud (Leica RTC-360, Cyclone Register 360 Plus, ±3 mm margin), generated the 3D As-Built model and the drawings. Roof drawings of galvanized and translucent sheet areas were delivered to ease maintenance and replacement.
Project gallery