Polesa Zinc
El Salto, Mexico
Architectural design and discipline coordination
The project
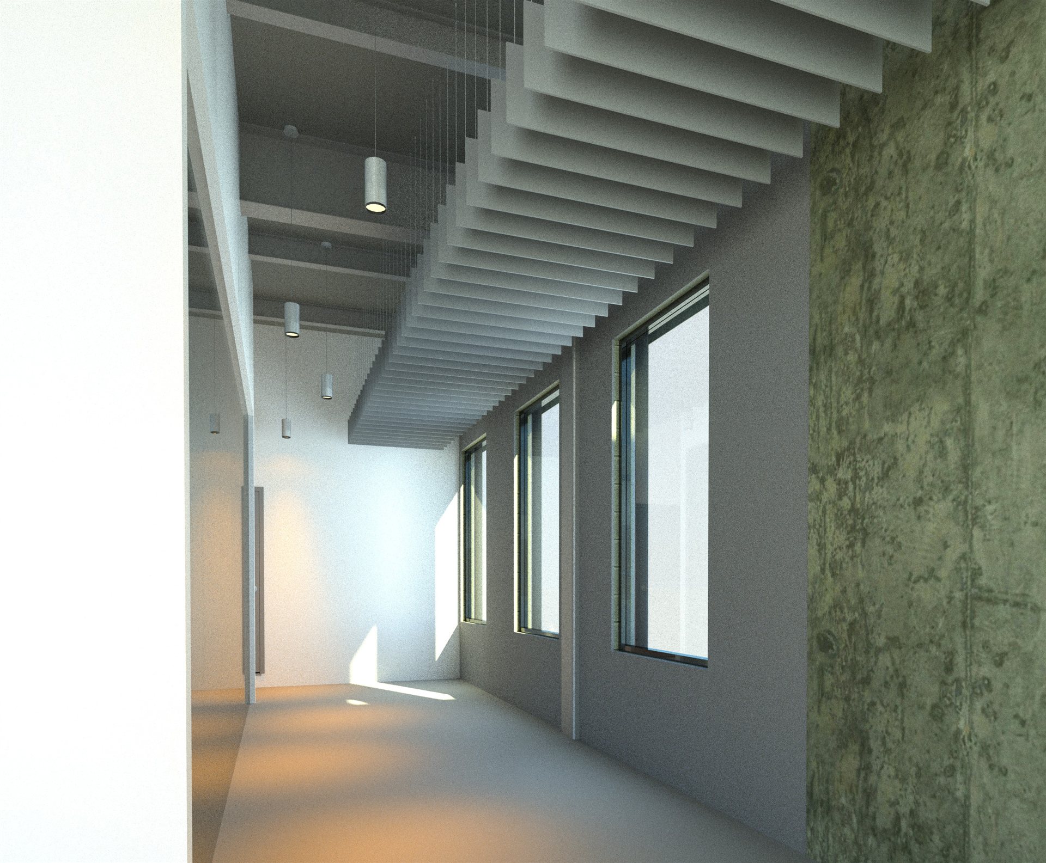
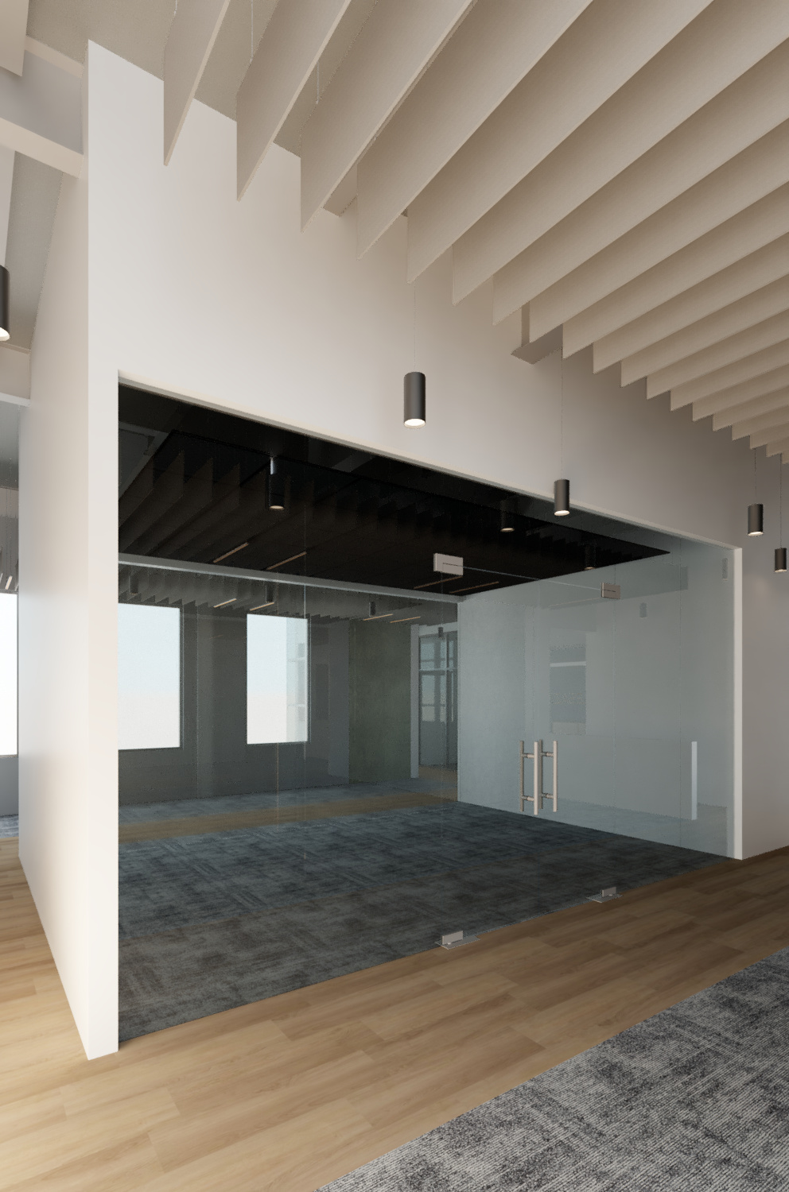
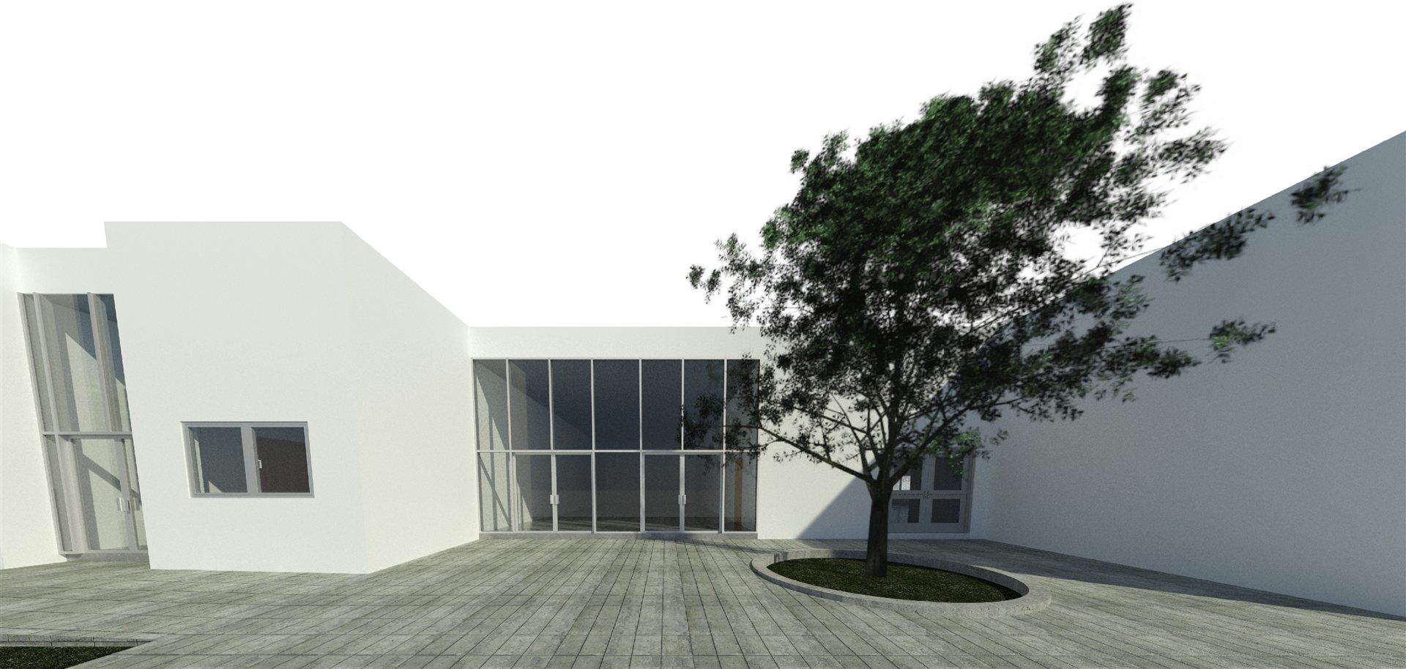
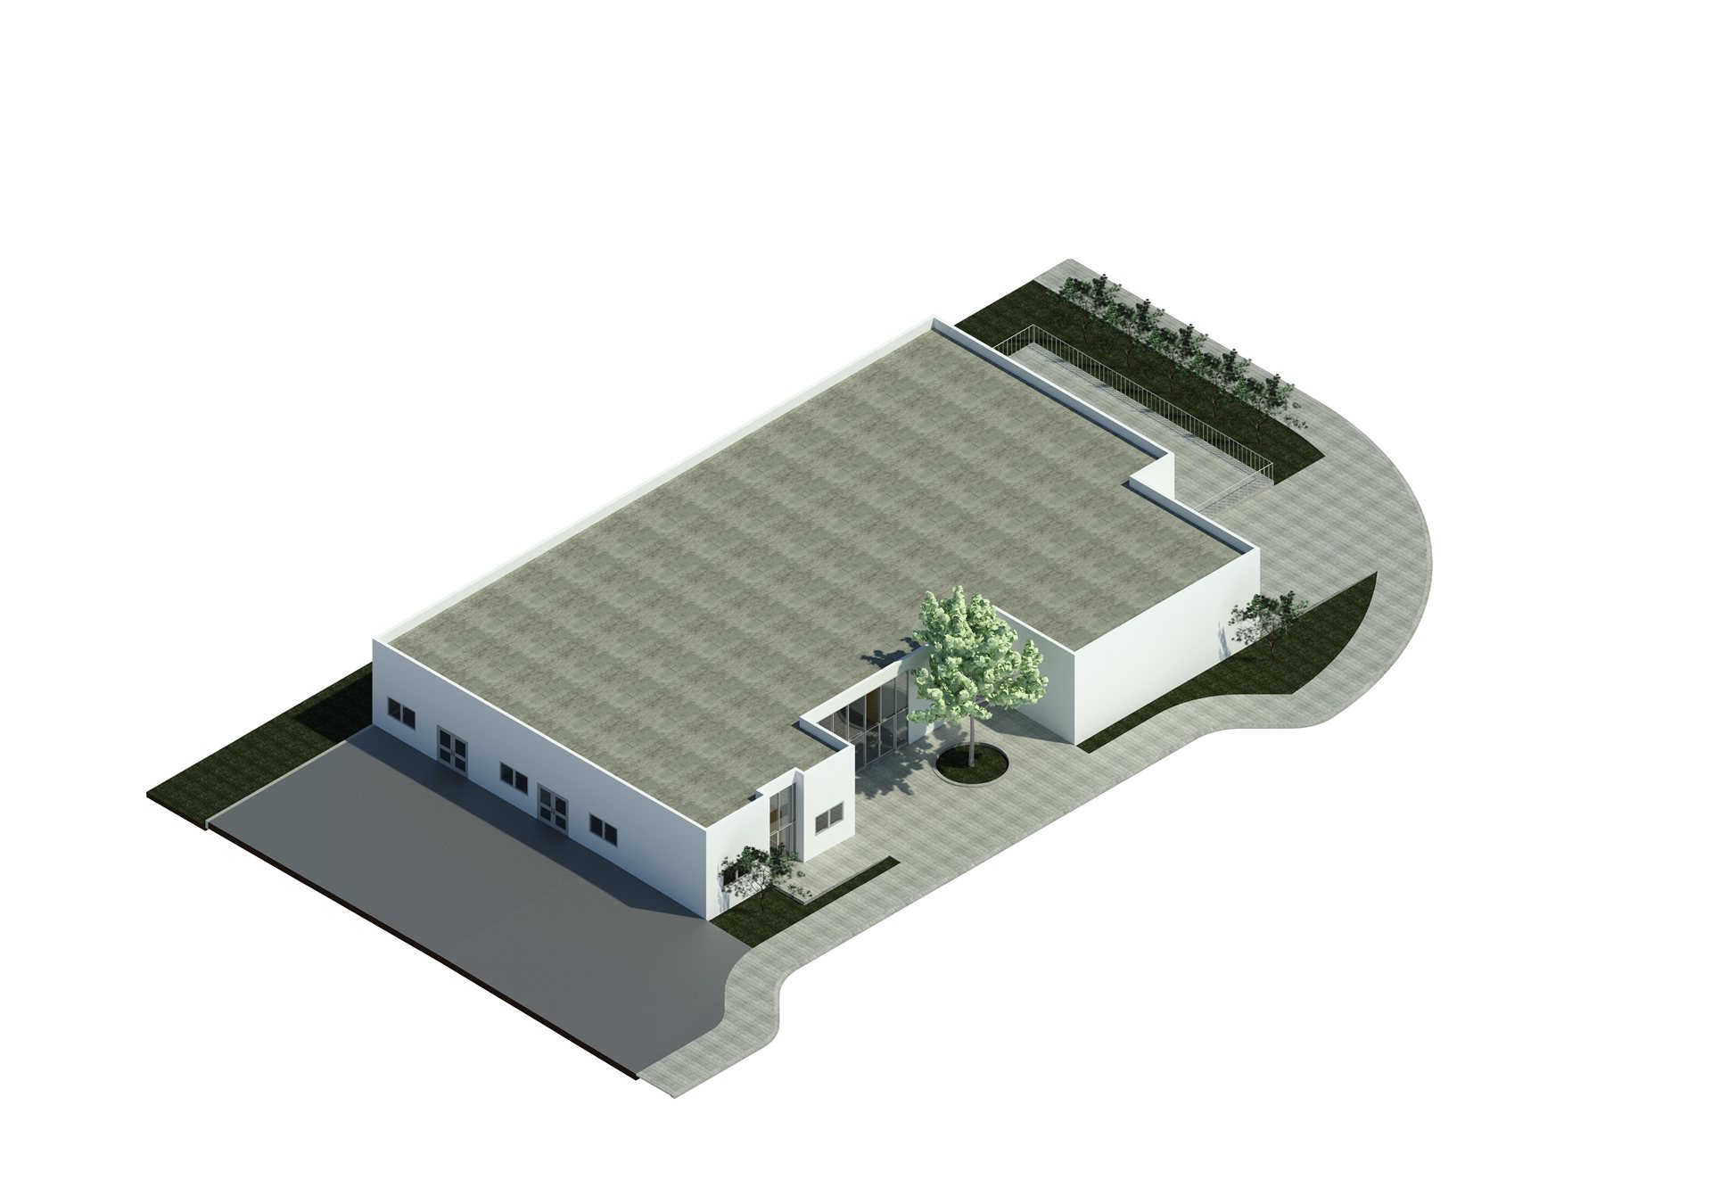
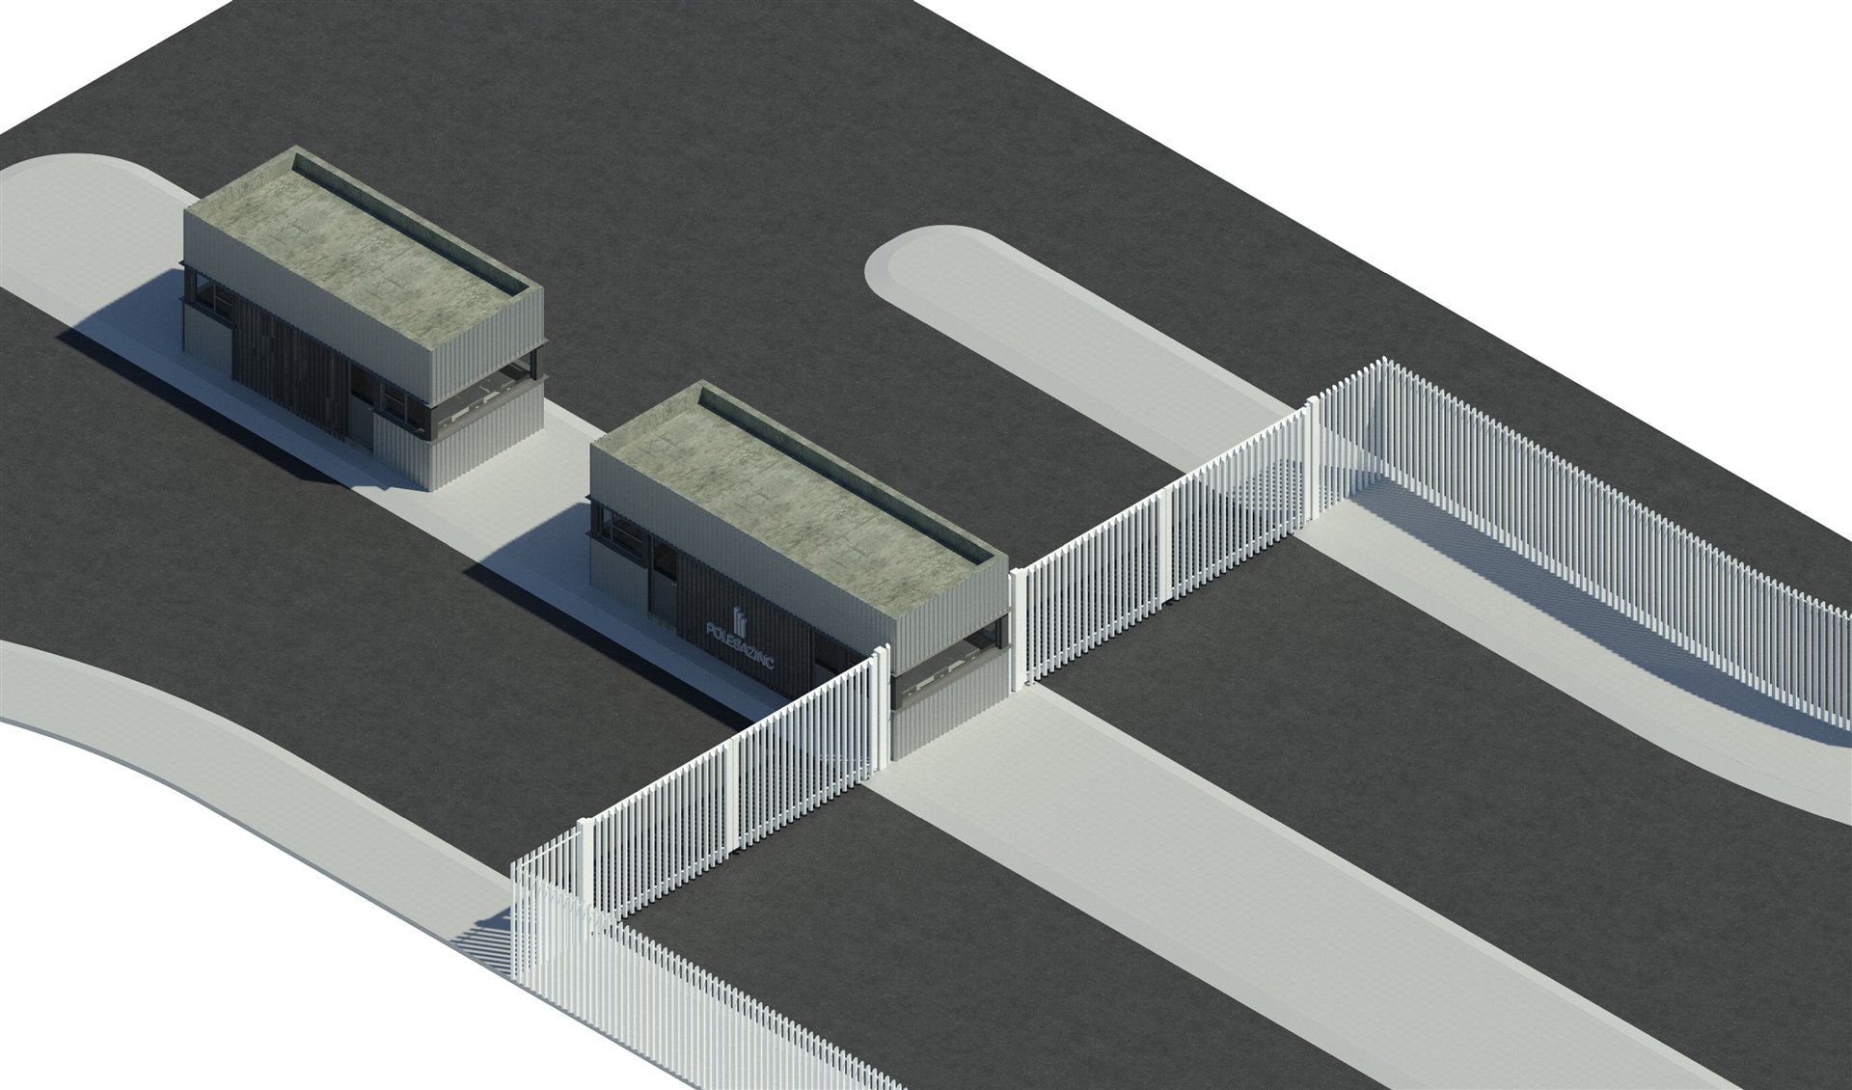
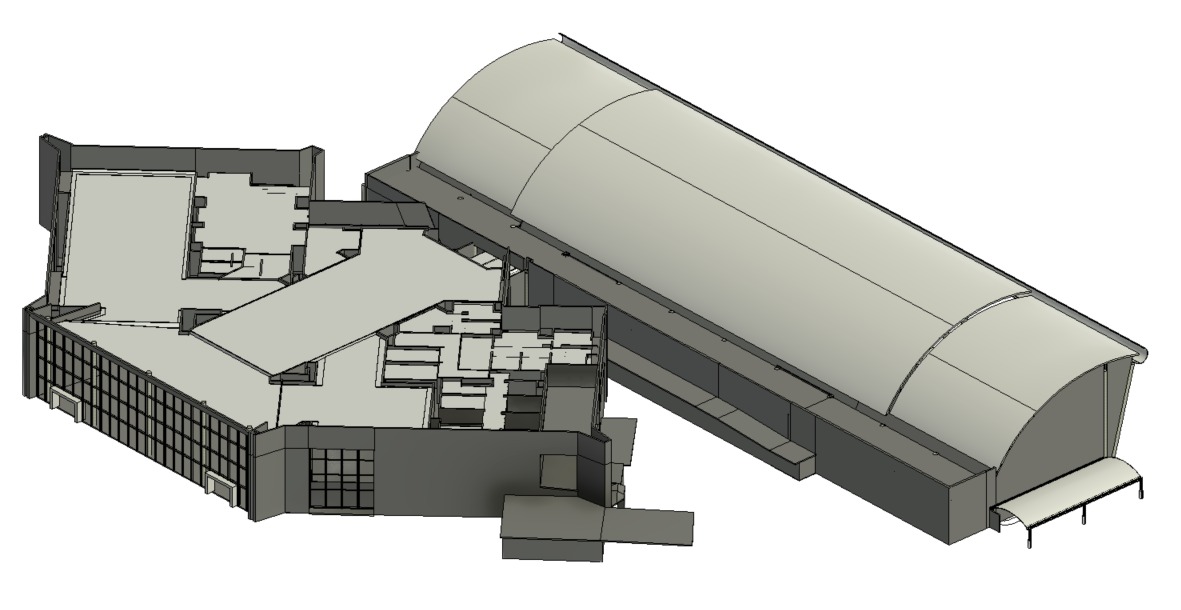
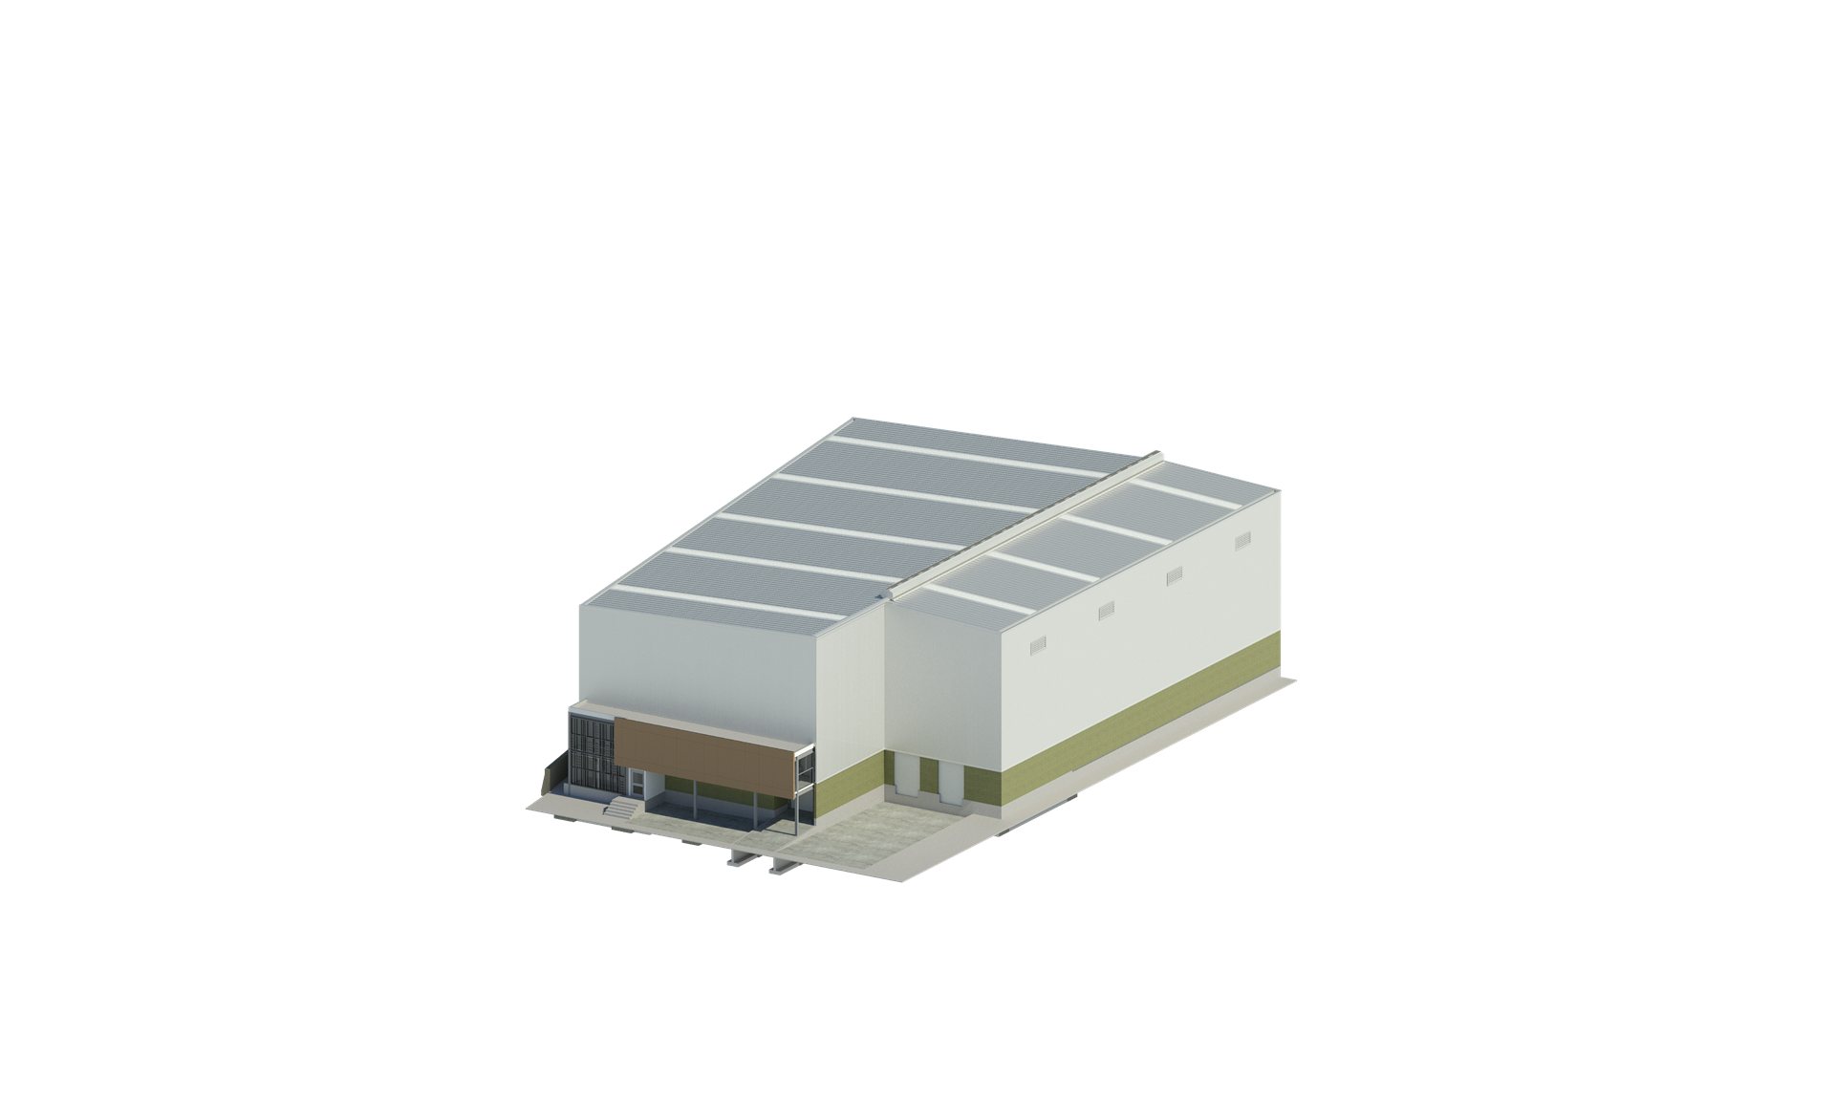
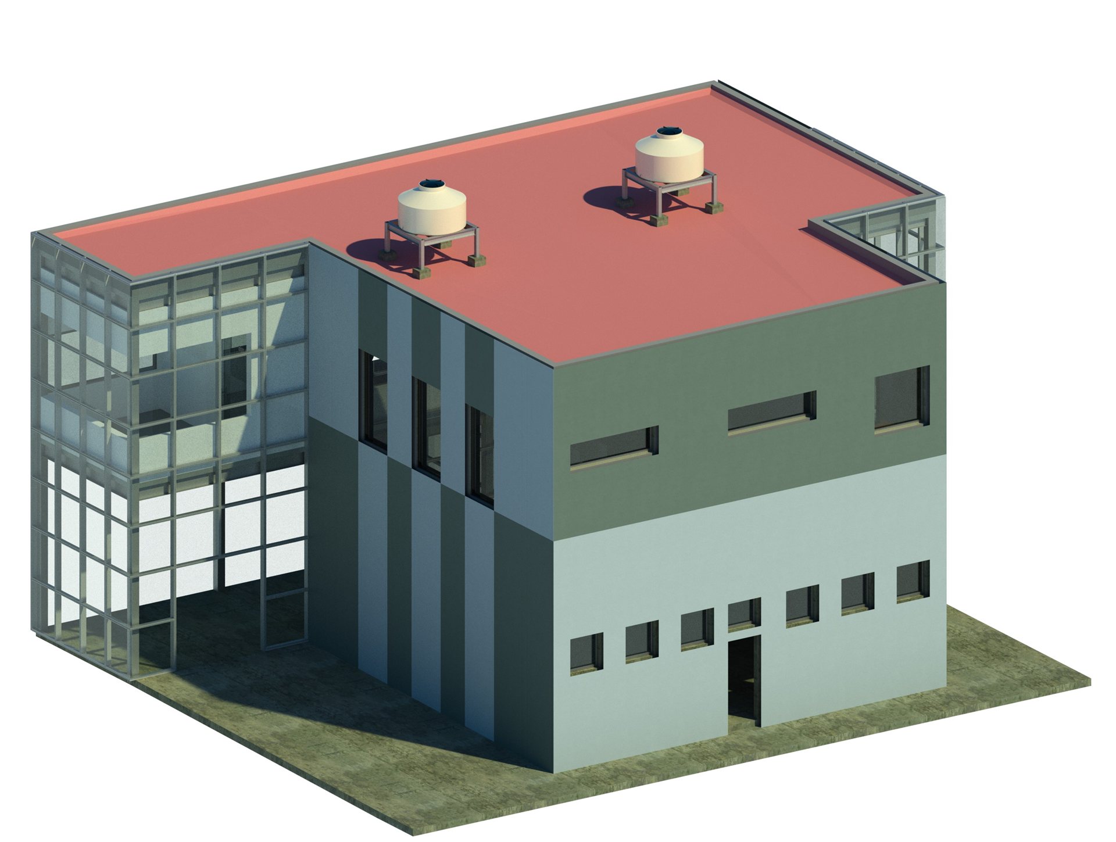
Polesa Zinc required a set of support buildings for its plant in El Salto: entrance gatehouses with a weighbridge, administrative offices and an industrial cafeteria. Each discipline was assigned to a different vendor, with no one integrating the whole.
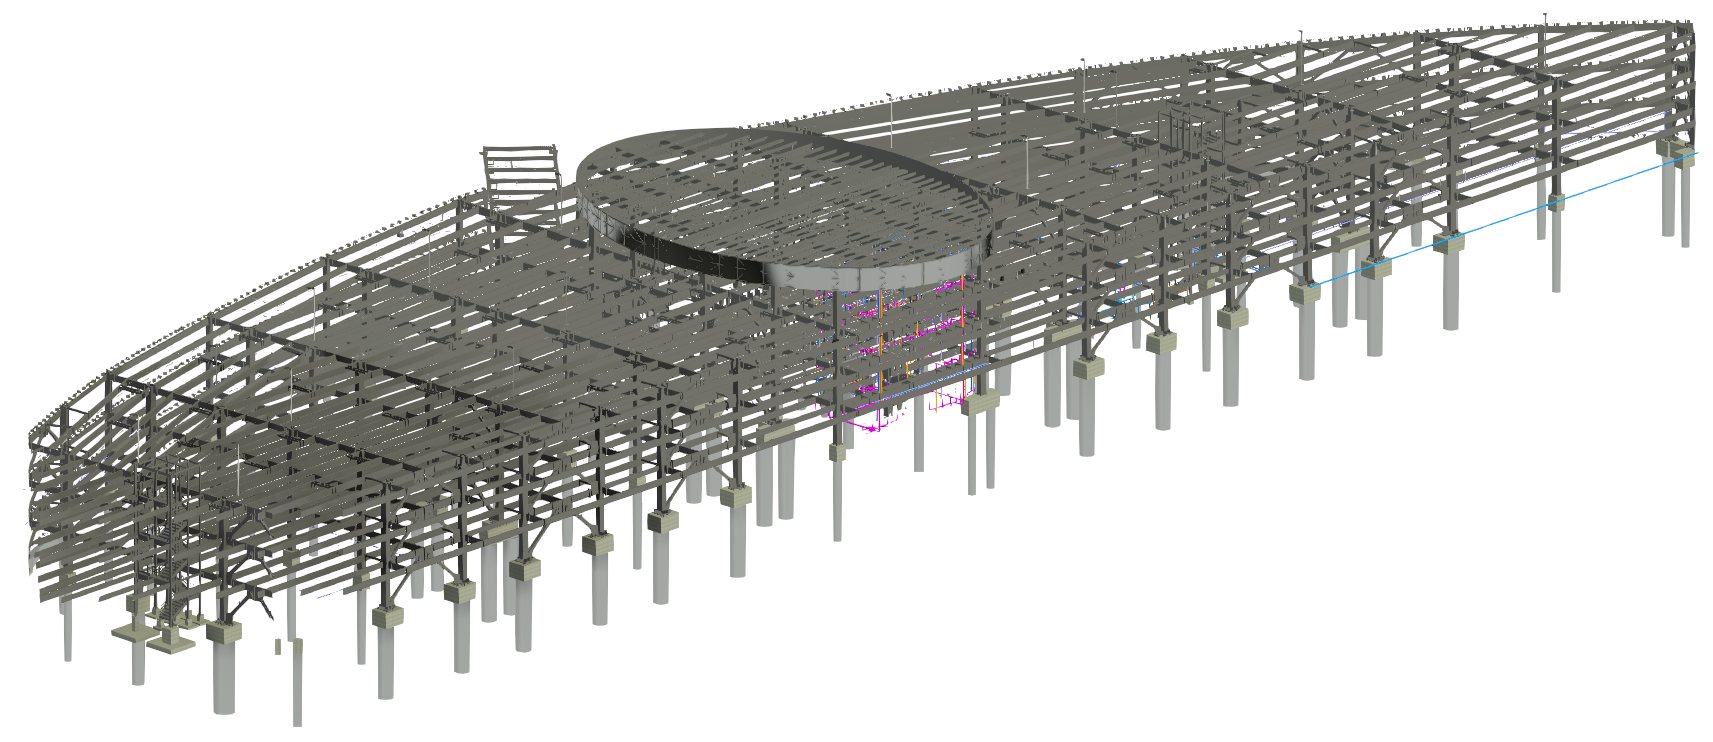
We developed the complete architectural design and took on the coordination of every third-party discipline —structural engineering, HVAC, water and sanitary—, integrating them into a federated model and issuing the detailed construction drawings.
Coordination revealed an underlying problem: the planned steel profiles were not enough to support the office area. The necessary reinforcements were detected and engineered in the model, before fabricating the structure and before the error became an on-site correction.
Result
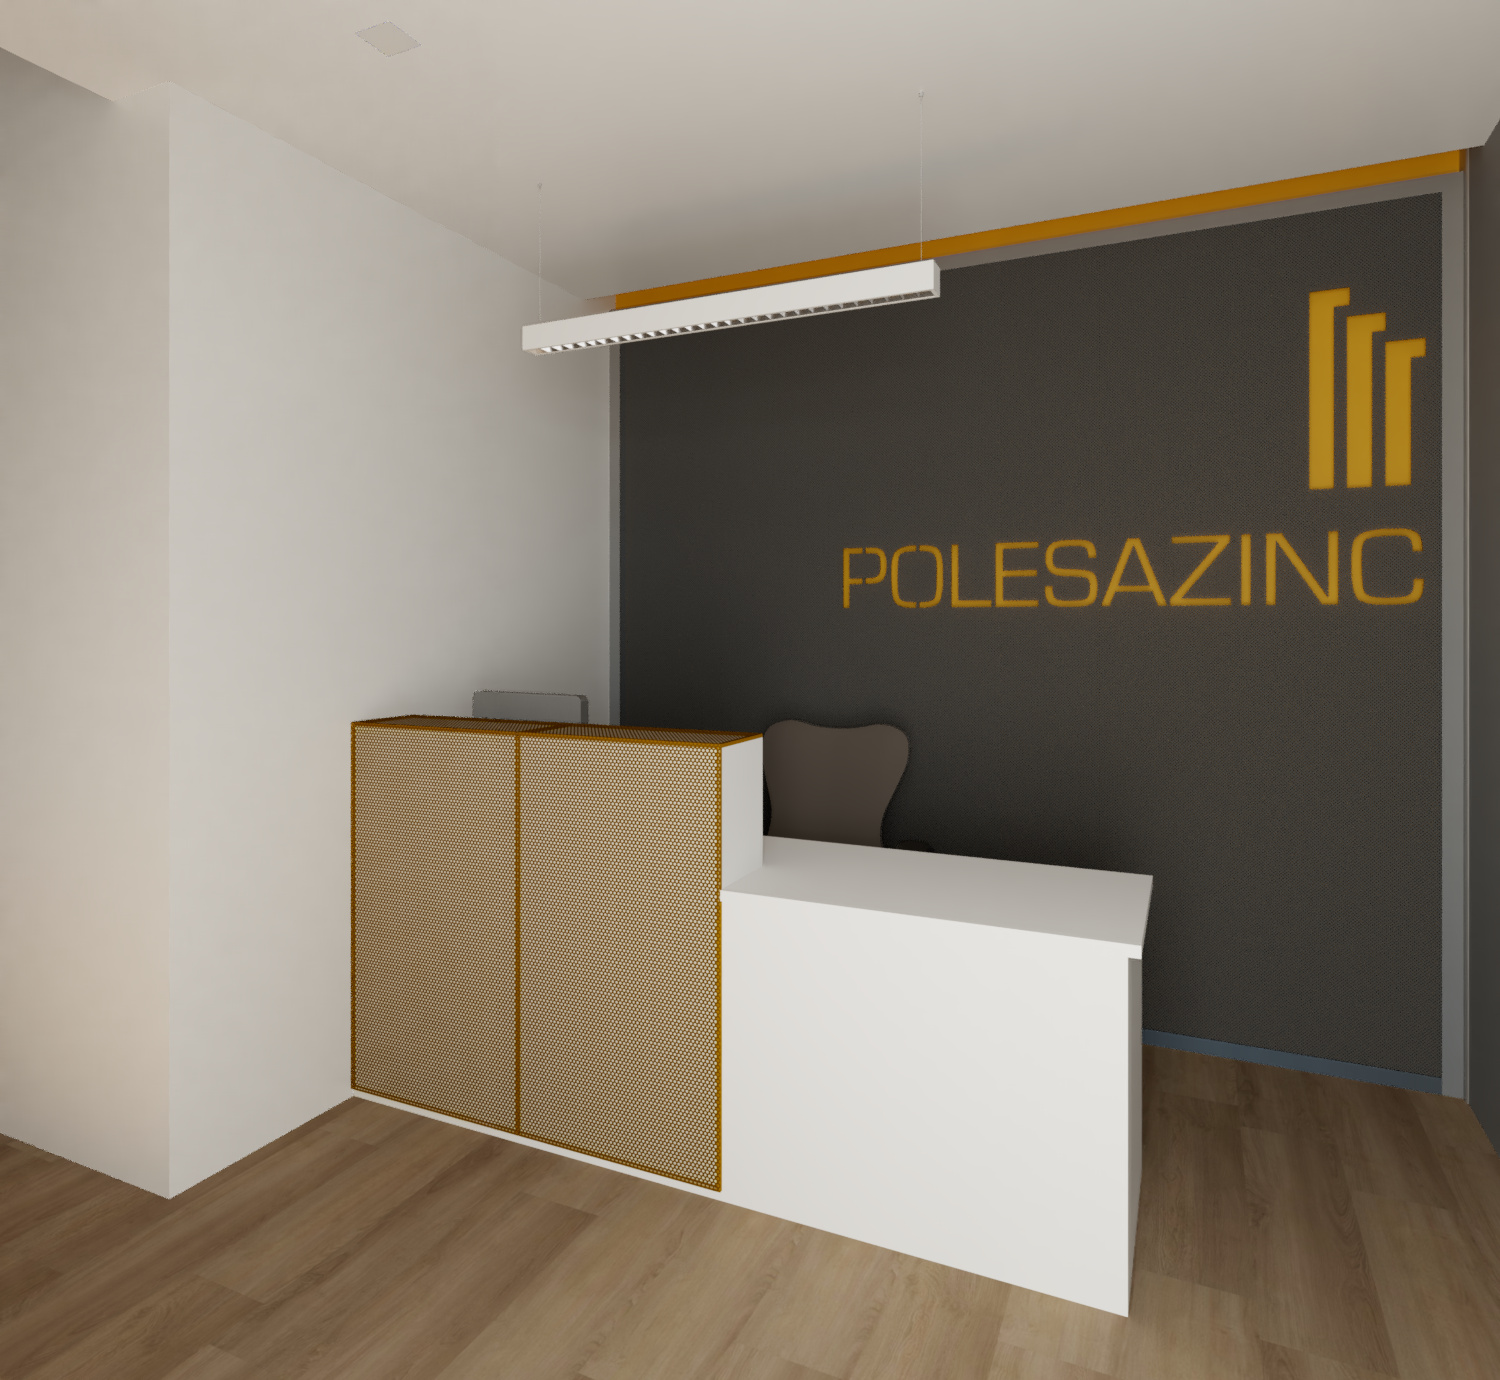
Architectural design of entrance gatehouses, administrative offices and an industrial cafeteria, coordinating every discipline developed by other vendors (structural engineering, HVAC, water, sanitary) and detailed construction drawings. Steel profile reinforcements needed to support the office area were detected.
Project gallery