Design
If you own a site and still don’t know what to build on it, design is the starting point. At BIMCO we develop the architectural, interior and urban design directly on a BIM model, so every design decision is tied to real information about areas, materials and costs from day one.
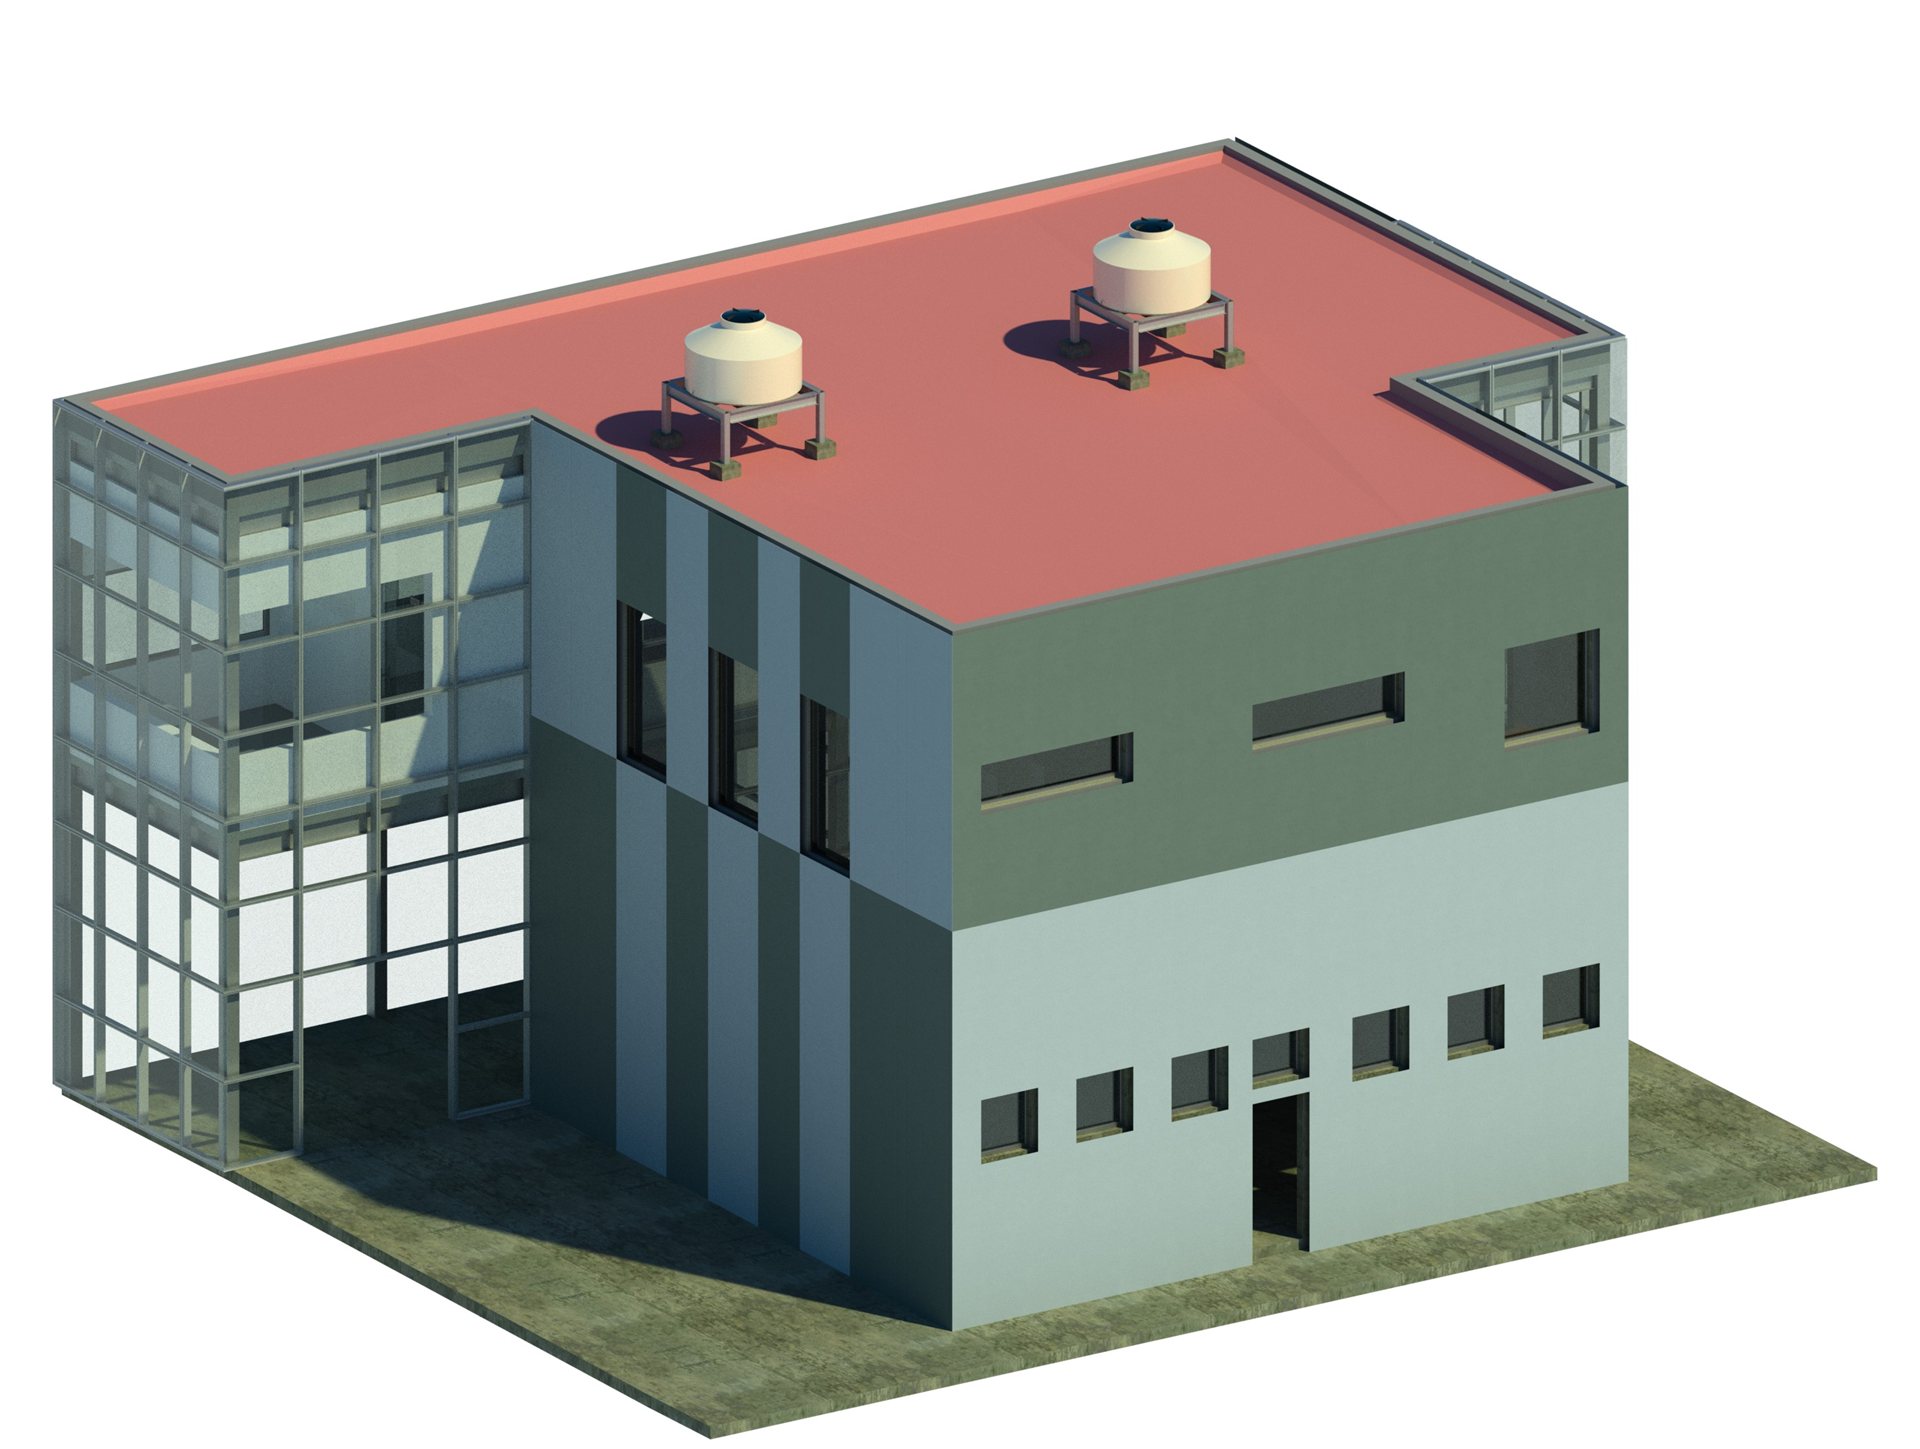
We develop the schematic design from your operational needs, the applicable regulations and the site conditions. Before investing in engineering, we define zoning, circulation, clear heights and access points, and present them in 3D views and walkthroughs so you can decide by seeing the result, not by interpreting drawings.
Our scope covers architectural design of residential buildings, commercial buildings and mixed-use developments, as well as industrial facilities, administrative offices, cafeterias, gatehouses and service areas, along with interior design and image proposals. At Polesa Zinc, for example, we designed the entrance gatehouses, administrative offices and industrial cafeteria while coordinating other vendors’ disciplines in parallel.
Because the design lives in a federated model, moving on to construction documents doesn’t mean redrawing: the level of development (LOD) is deepened on the same base. That eliminates discrepancies between what was approved and what finally gets built.