Cost Engineering
The model’s fifth dimension is cost. Quantities are not estimated by hand over drawings: they are extracted directly from the model, so every volume, every piece and every square meter corresponds to something actually modeled.
We deliver a bill of quantities, volumes and a base budget for bidding or for benchmarking the proposals you already received. When the model changes, the takeoff updates with it: there is no need to rebuild the budget from scratch every time the design is adjusted.
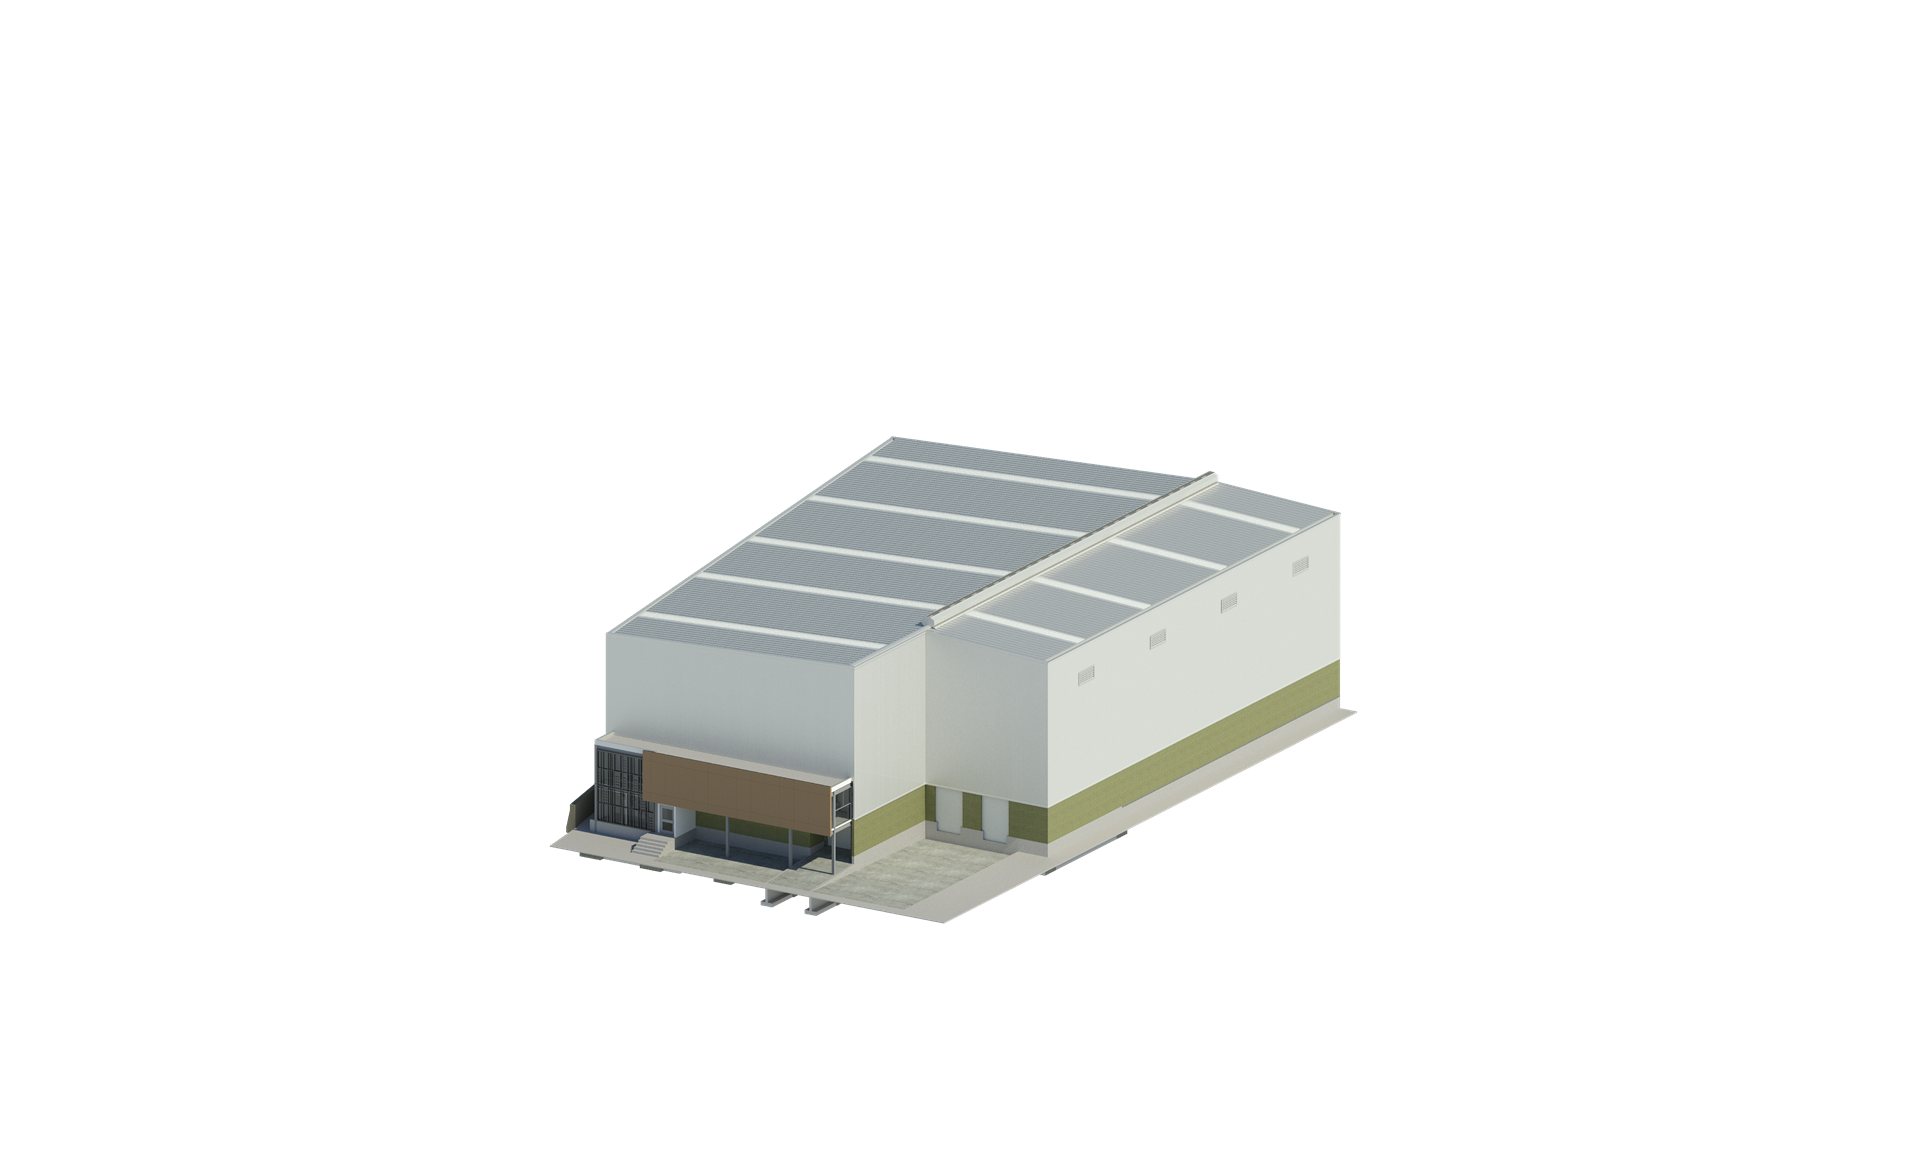
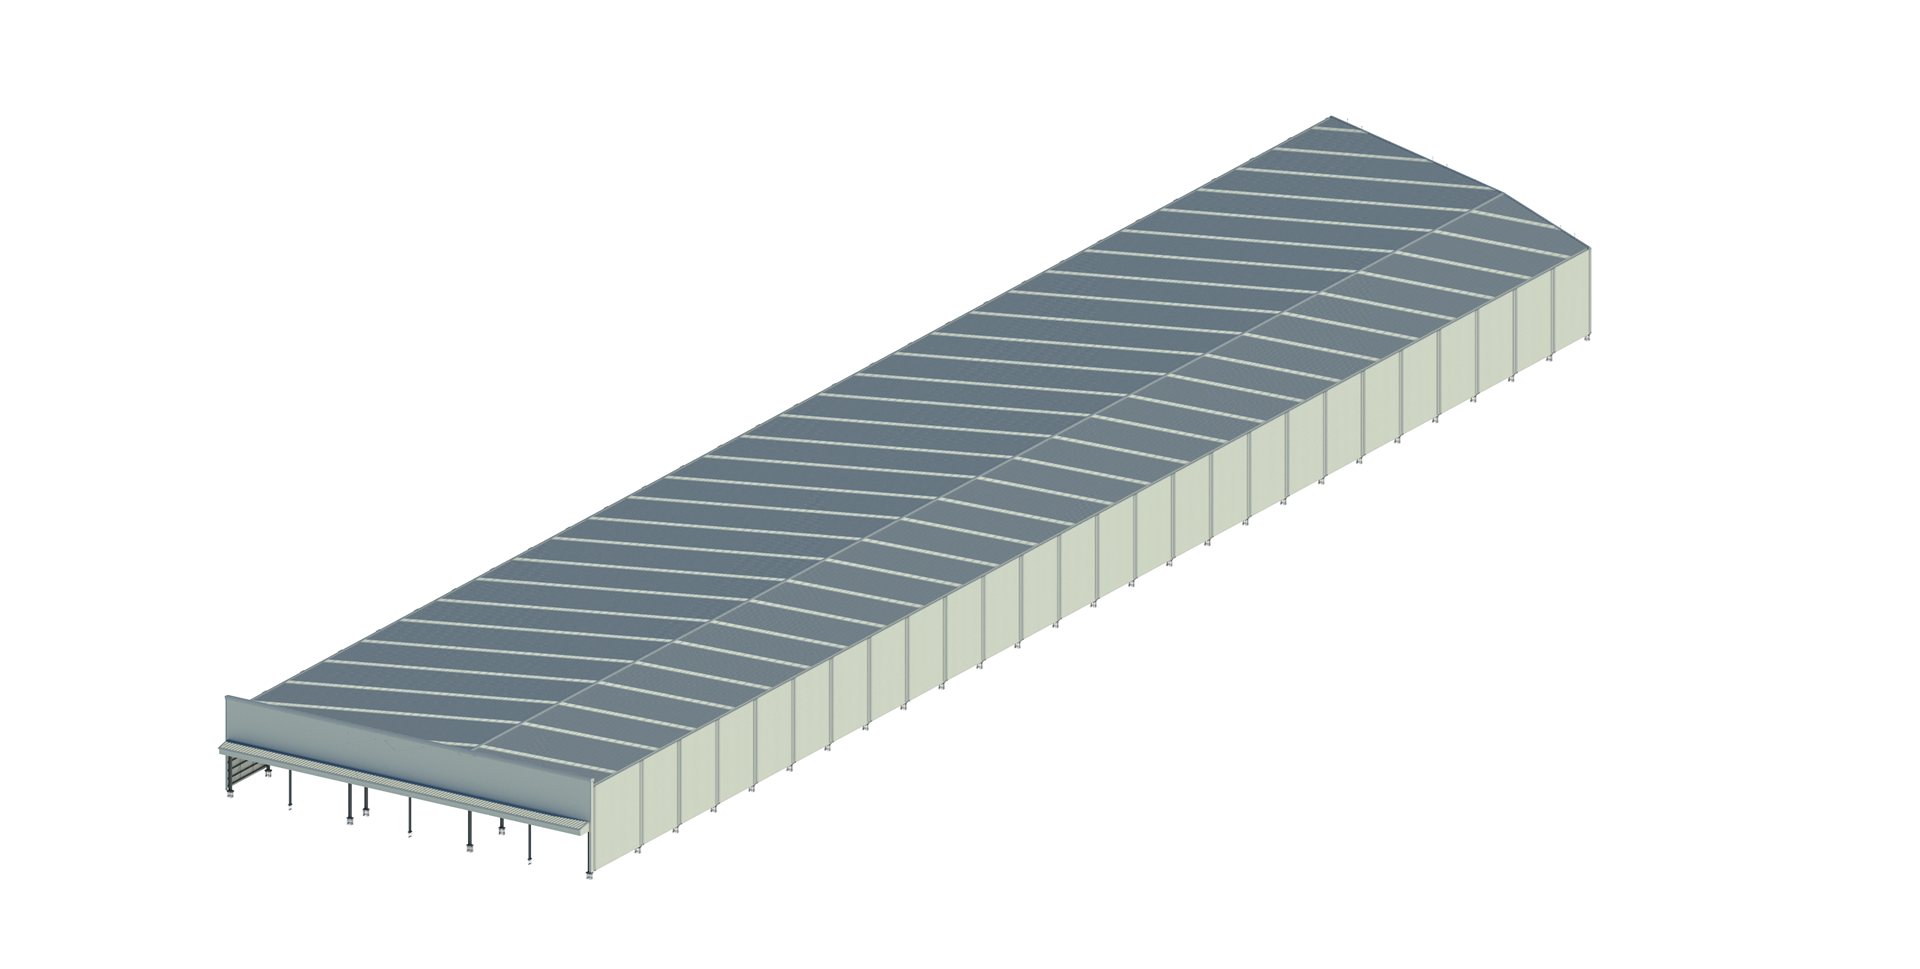
Material detailing is where the savings show most. In cladding projects like Axis L3E and Barcocinas Building 4 (14,000 m²) we modeled the profiles to fabricate made-to-measure sheets and avoid cutting waste, and generated the fastening details, louver vents, rain gutters and downspouts.
A reliable takeoff is also the best defense against surprises: most cost overruns on site come from badly estimated volumes, not badly negotiated prices.