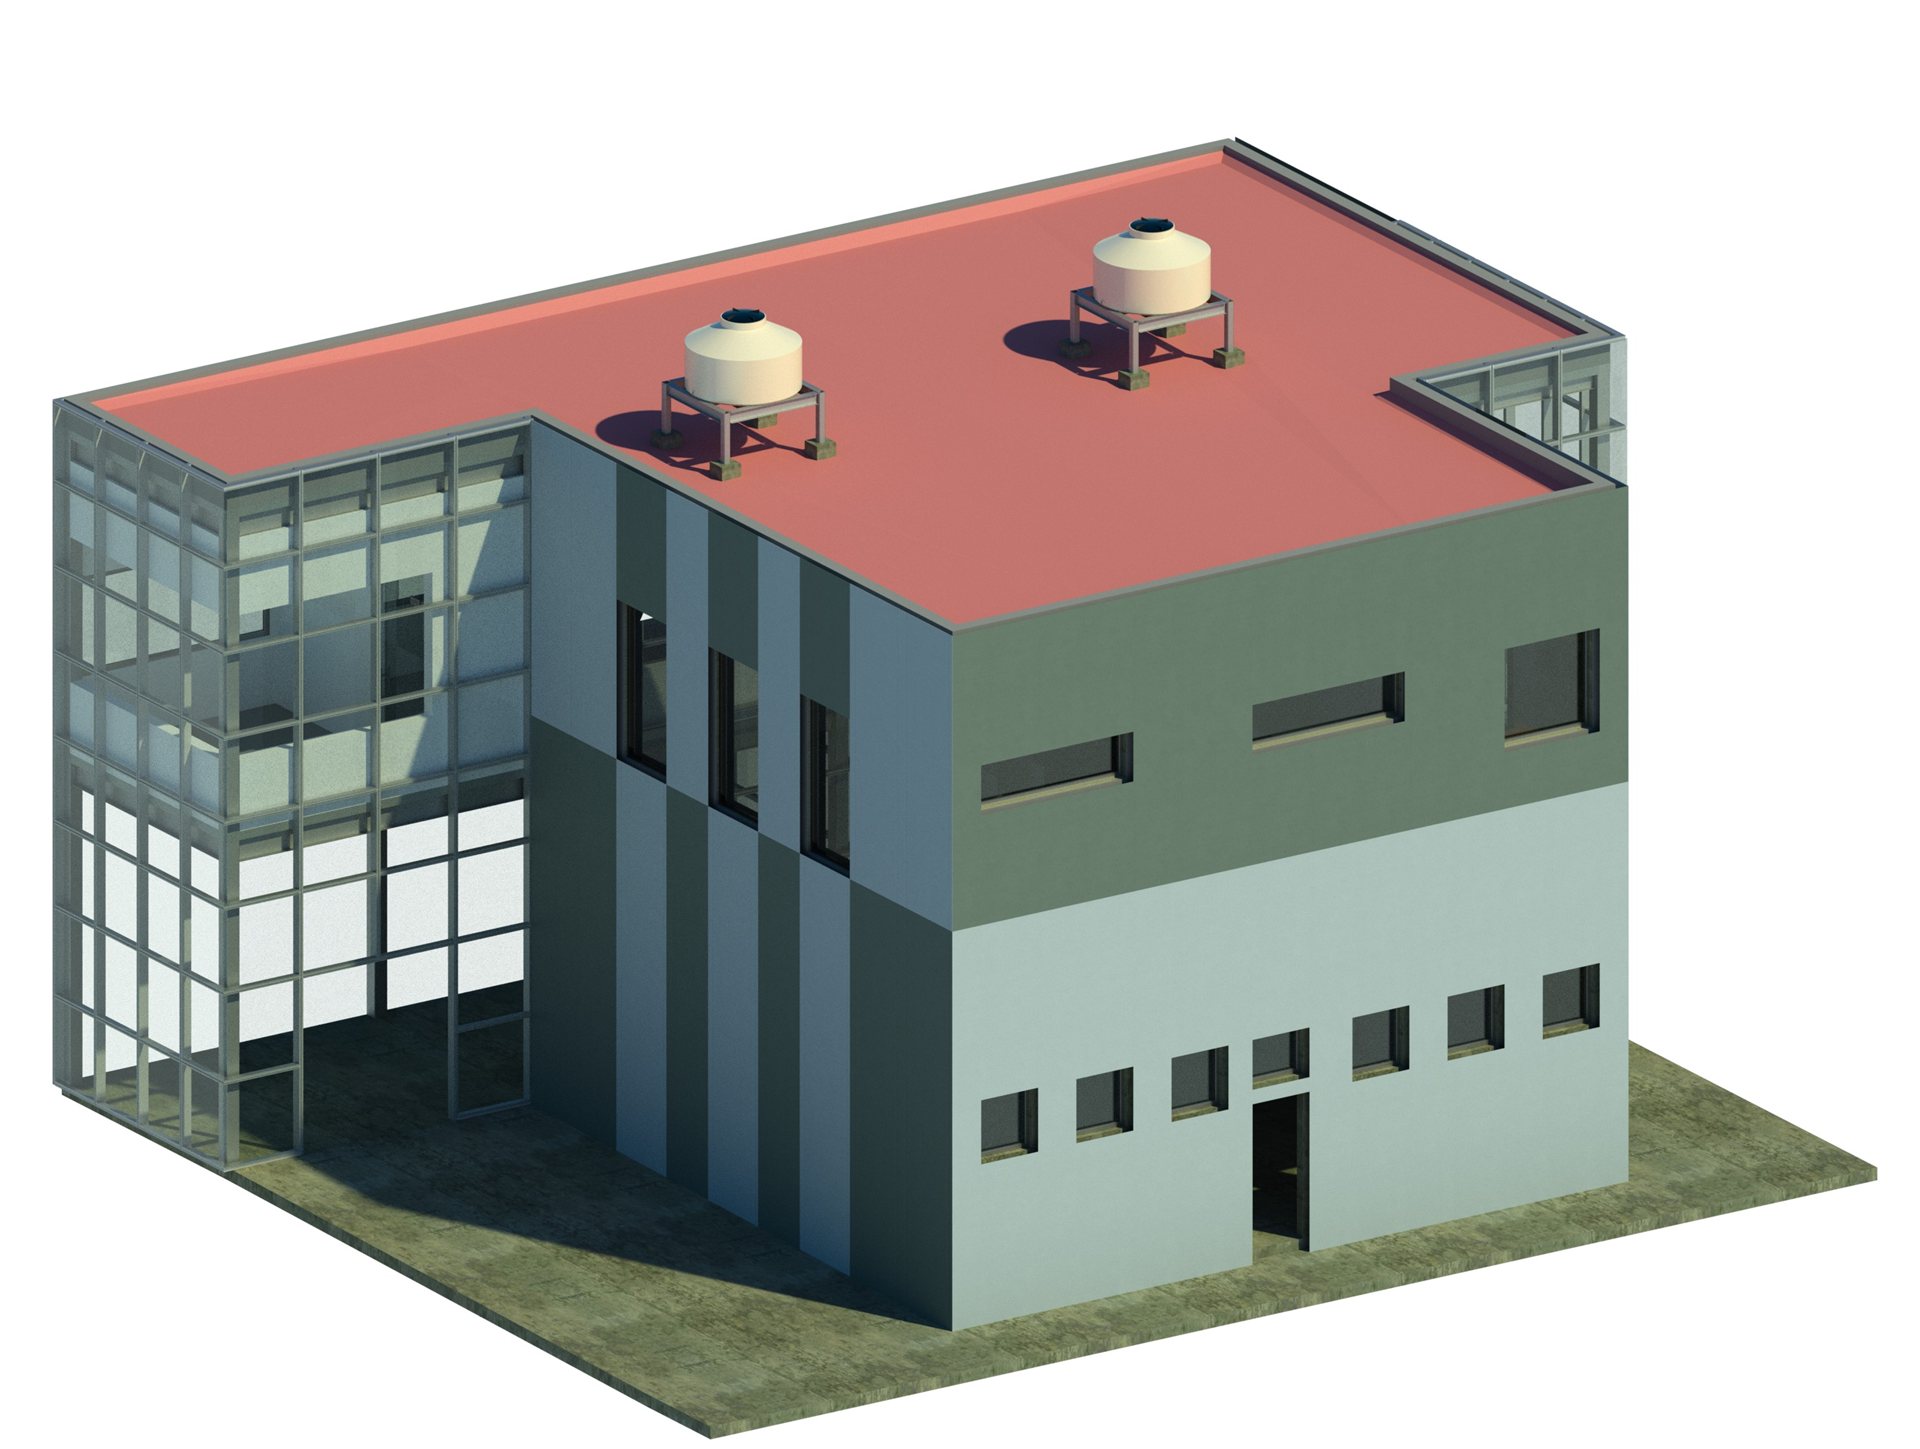
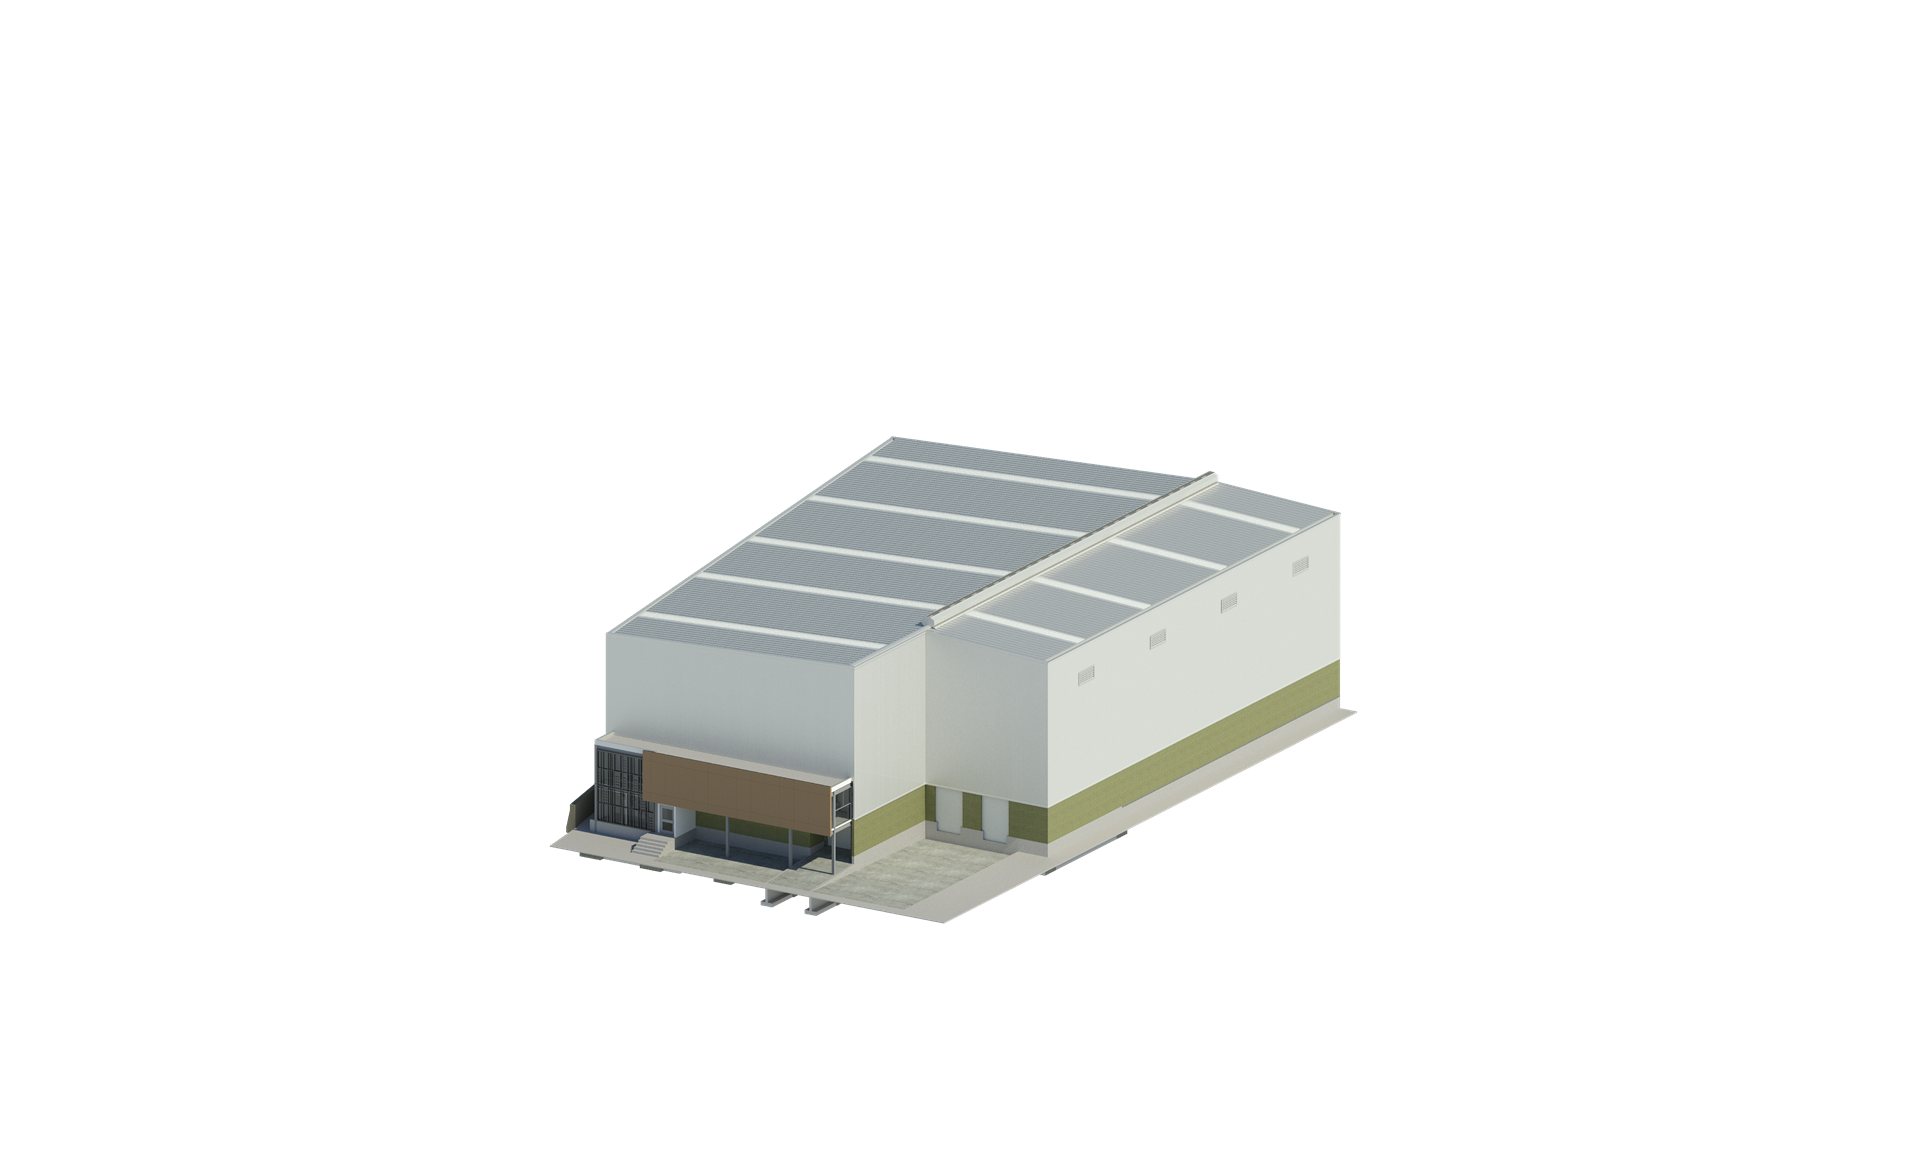
BIM Construction Documents
The construction document set is the package the project is built from. We develop it entirely under BIM methodology, so drawings, calculations, specifications and quantities come from the same coordinated model and not from independent documents that sooner or later contradict each other.
It includes architecture, structure and MEP systems already cross-checked against each other: by the time the package is issued, the clashes between ducts, pipes, cable trays and structural elements have been resolved in the model. The contractor receives a project that can be built exactly as drawn.
We deliver floor plans, sections, elevations, construction details, isometrics and shop drawings, together with a bill of quantities. Each drawing keeps its reference to the model, so any question on site is resolved against the original source.
If the project goes out to bid, this package lets you compare proposals on the same quantity basis, without each bidder interpreting what’s missing in their own way.