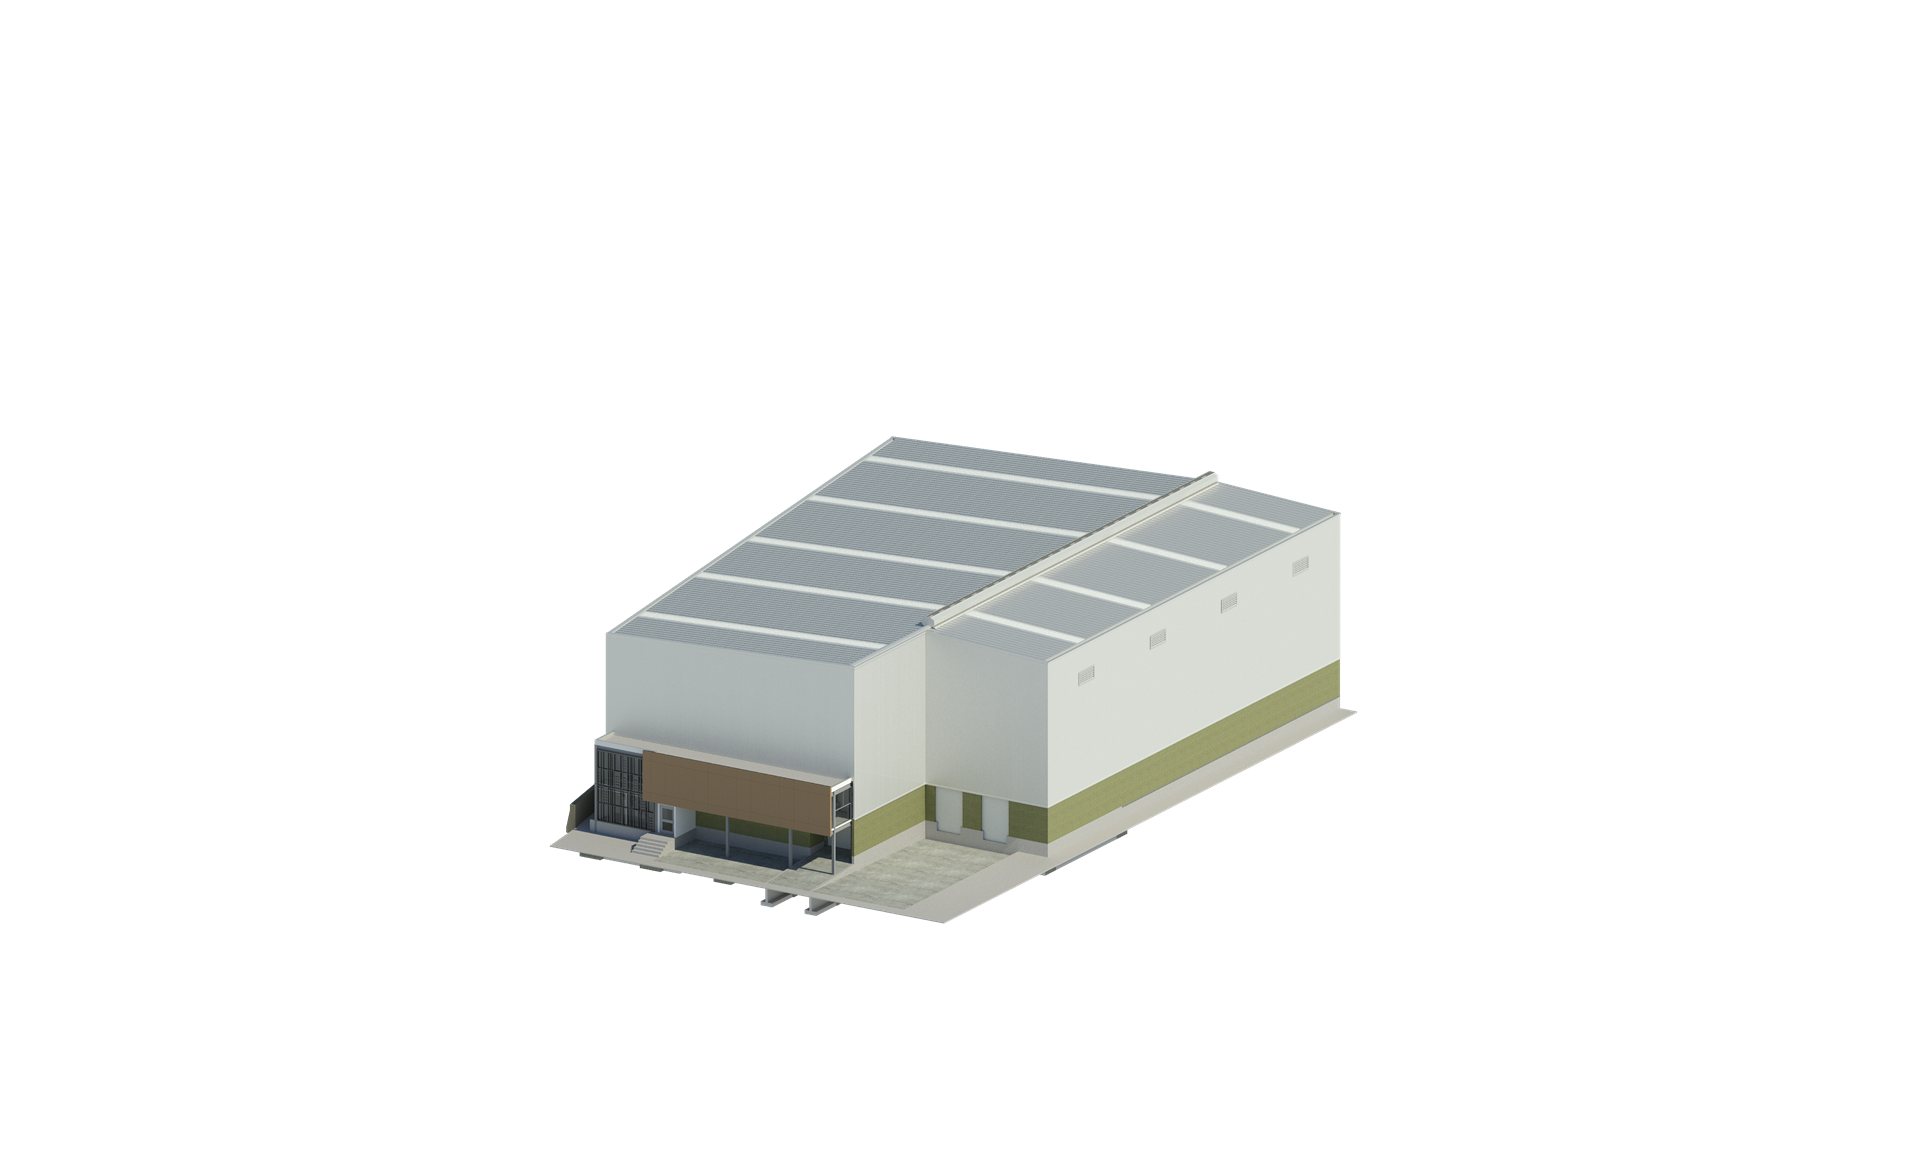
Plásticos Arcoíris Montemorelos
Zapopan, Mexico · 8,500 m²
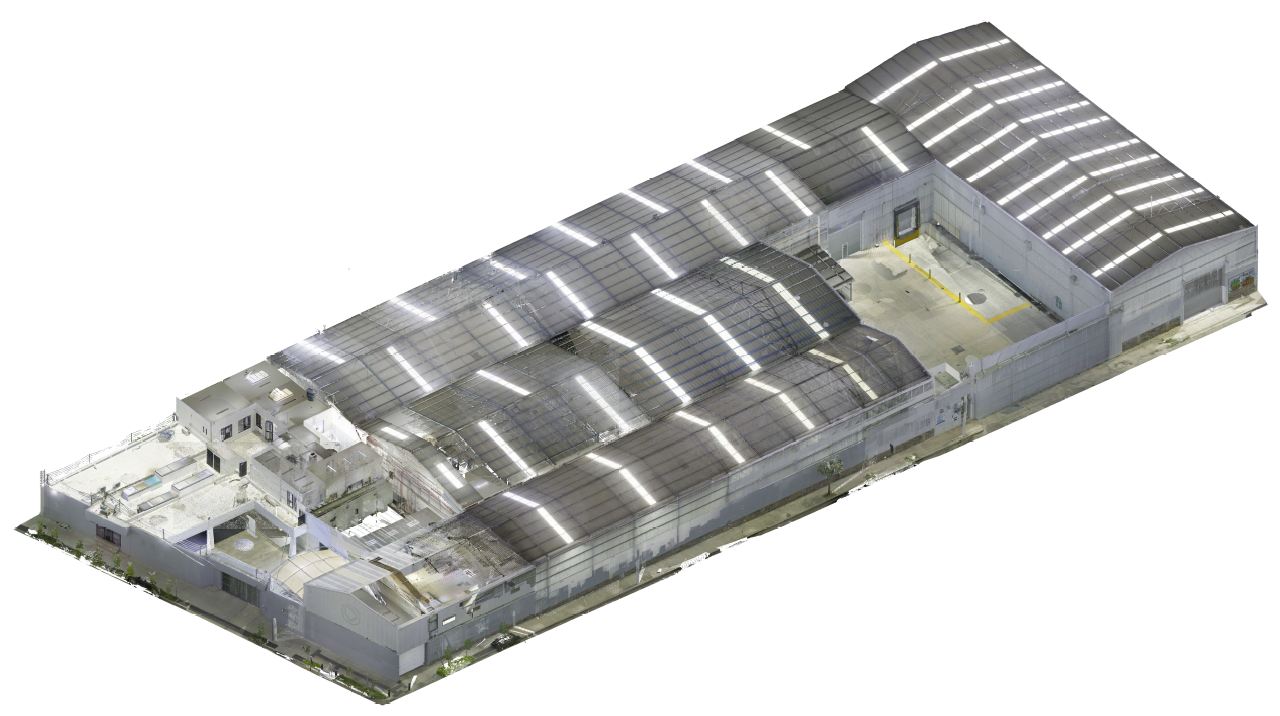
Point cloud + modeling of a warehouse/office complex
The project
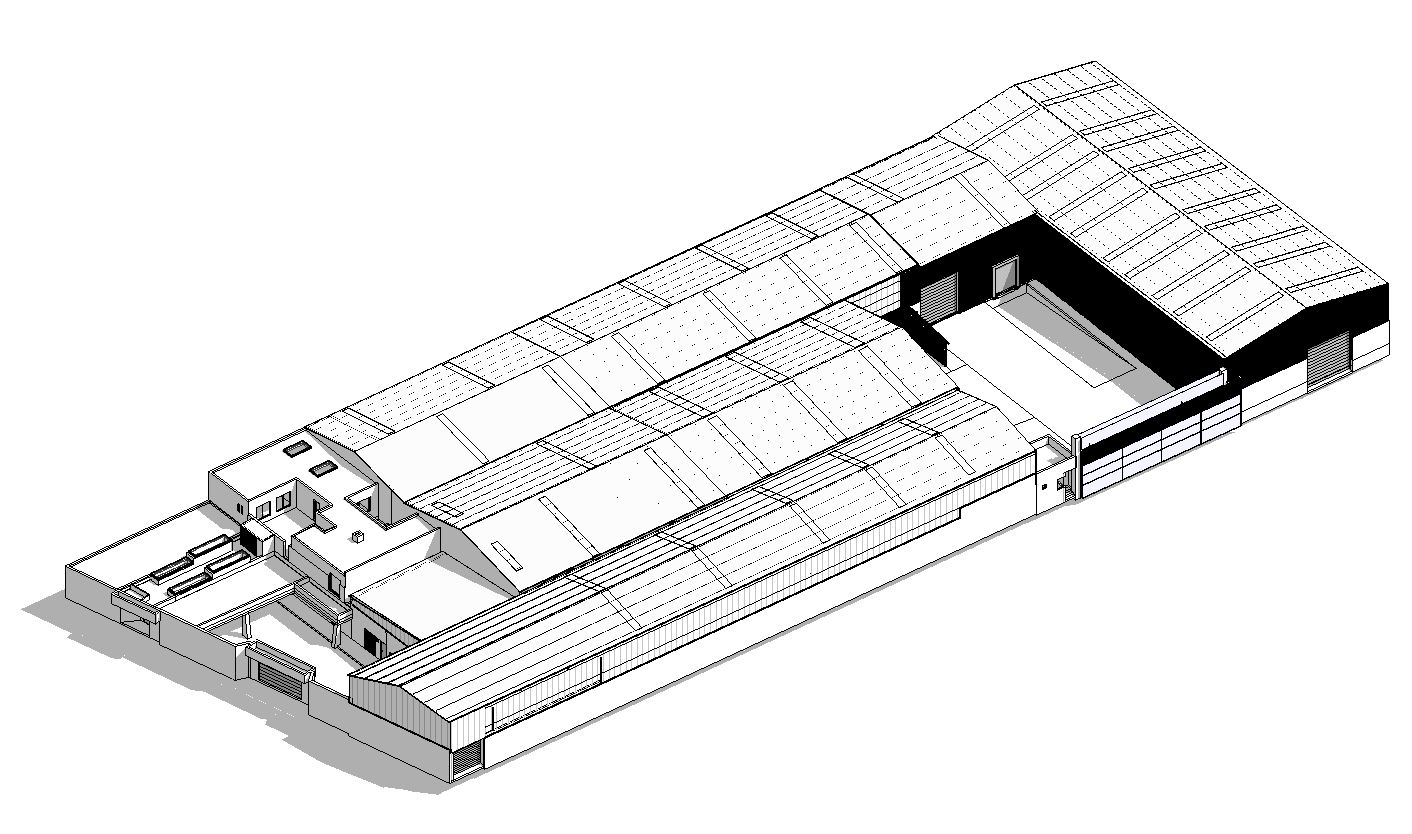
Montemorelos is a complex of warehouses and offices for lease that had no drawings, physical or digital. Promoting the leasing of spaces and scheduling maintenance required documenting precisely the surface of each area.
The main challenge was operational: the survey was carried out with tenants working normally, coordinating access and schedules with each one and safeguarding the privacy of their operations. We scanned the 8,500 m² with a Leica RTC-360 and processed the registration in Cyclone Register 360 and ReCap.
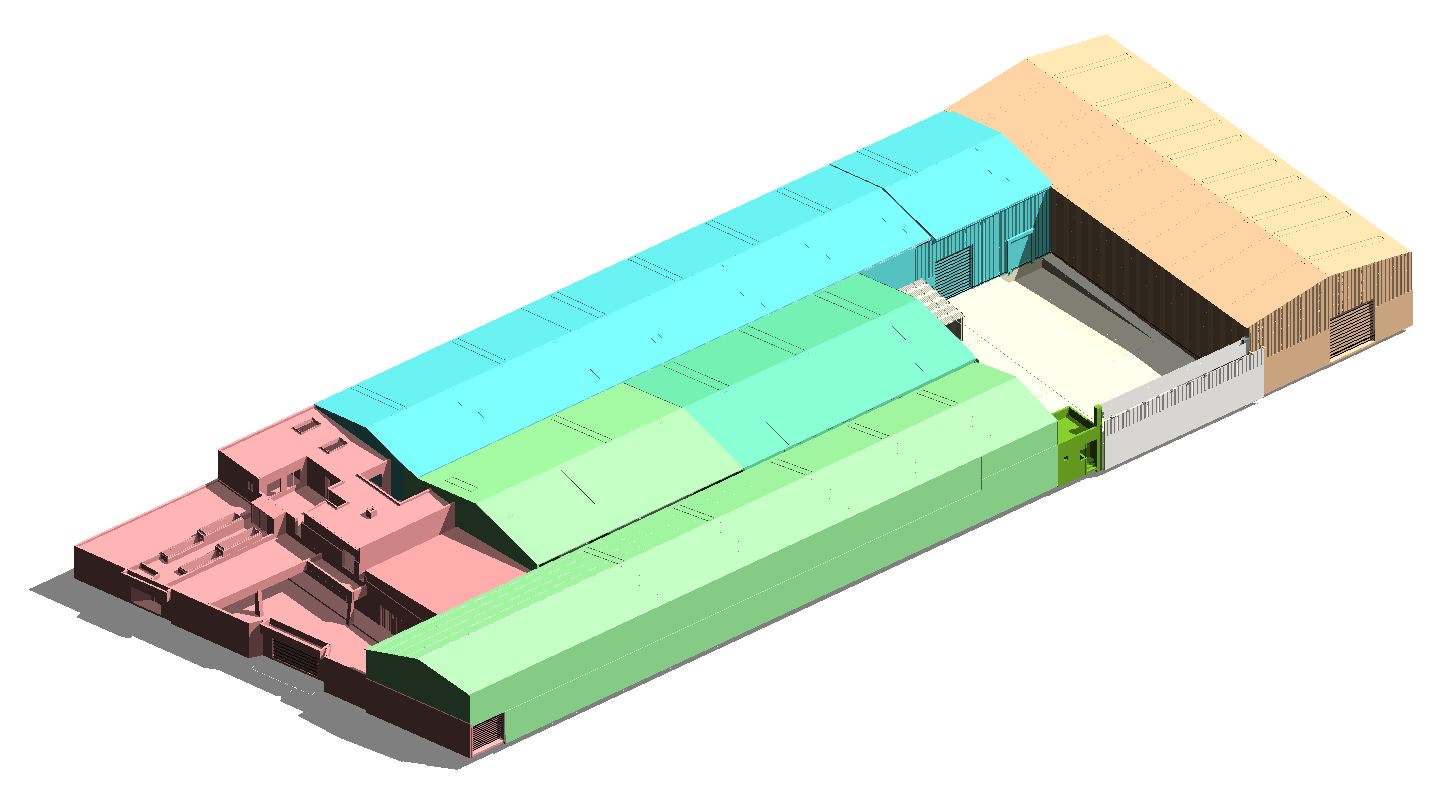
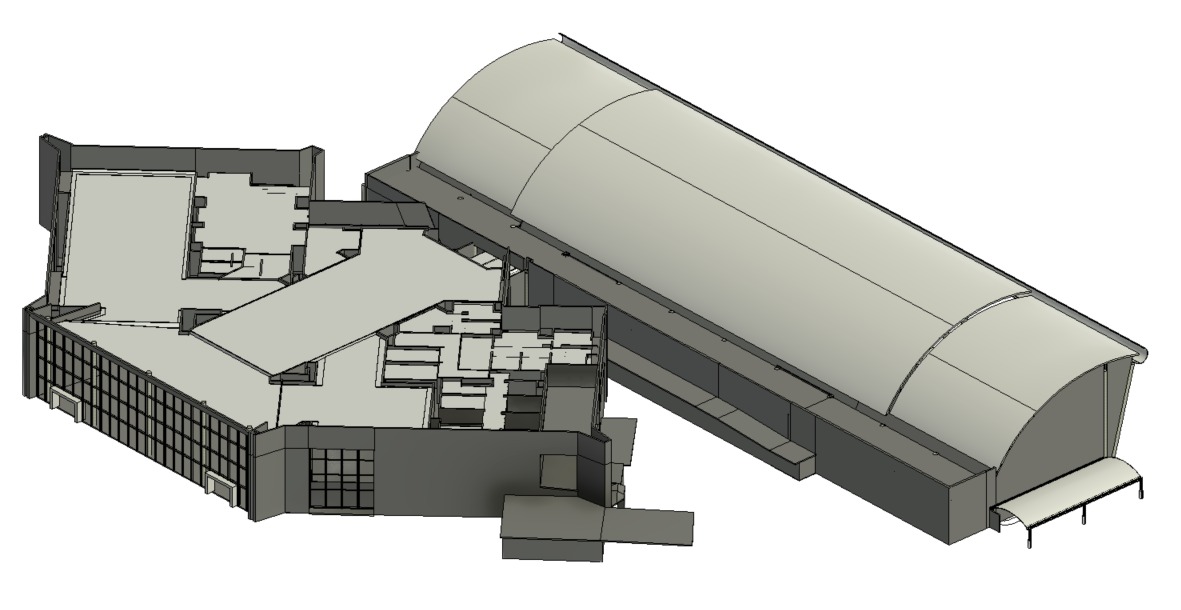
From the 3D As-Built model in Revit we delivered the DWG and PDF drawings and the architectural area schedules, which today are the basis for both the building’s maintenance and its commercial promotion.
Result
A leasing complex with no physical or digital drawings. Point cloud survey (±3 mm) and 3D As-Built model; drawings (DWG and PDF) and architectural area schedules were produced for maintenance and space leasing promotion. Challenge: coordinating with tenants in constant operation while safeguarding their privacy.
Project gallery