Axis L3E
Tonalá, Mexico
Warehouse with offices
The project
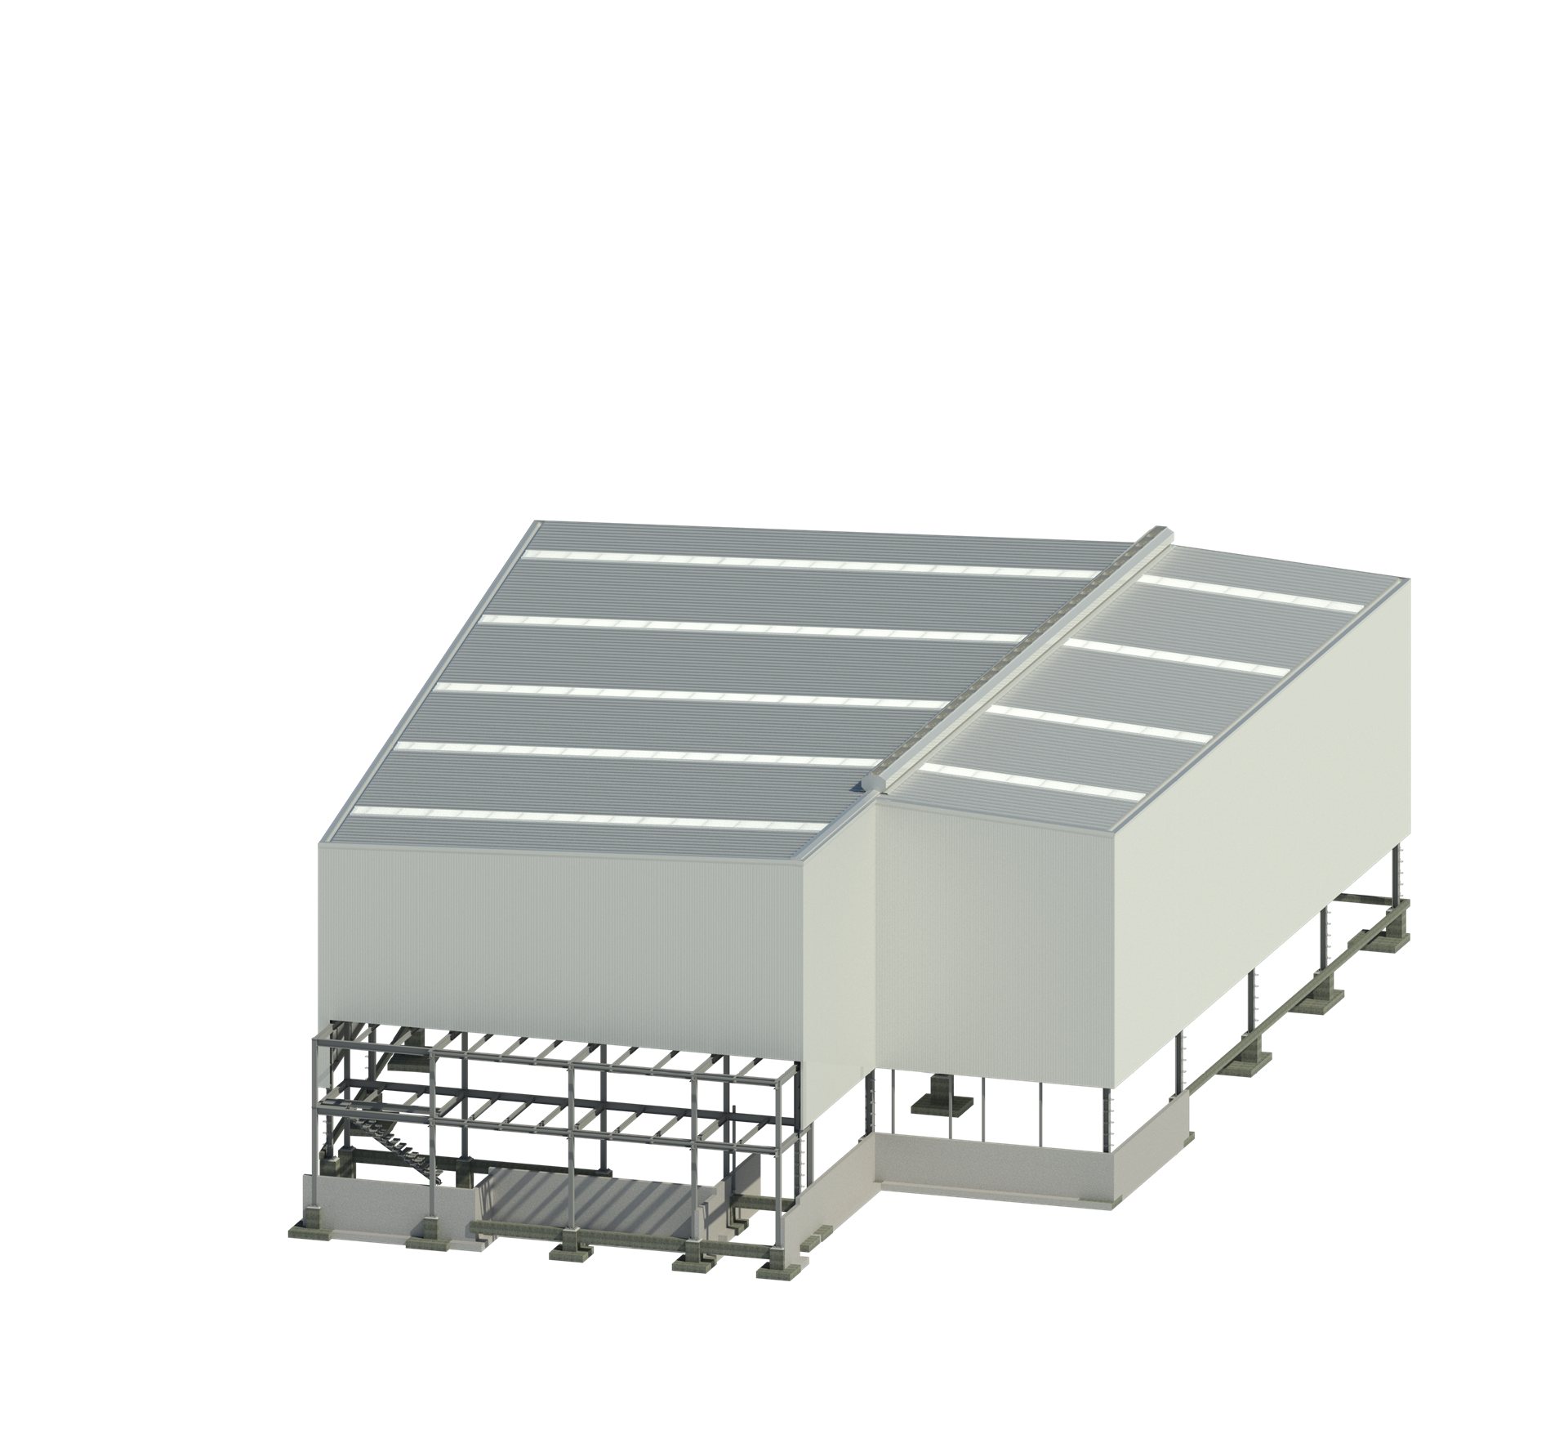
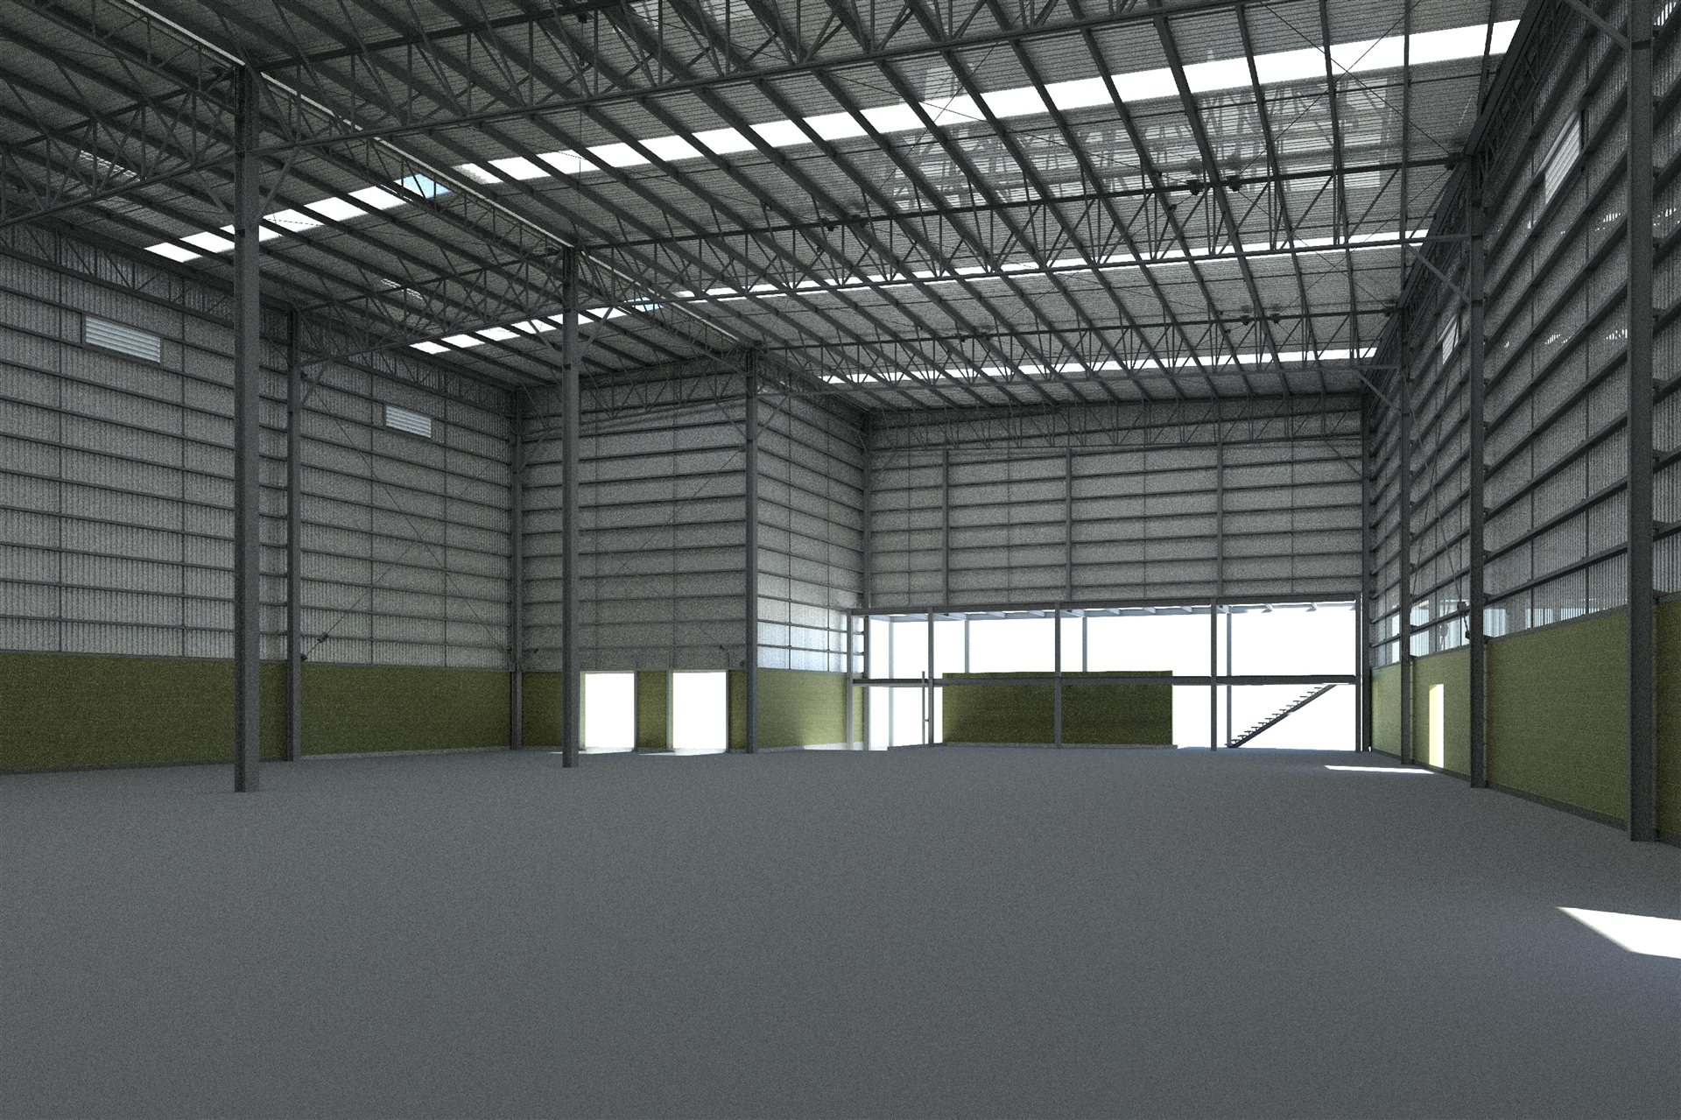
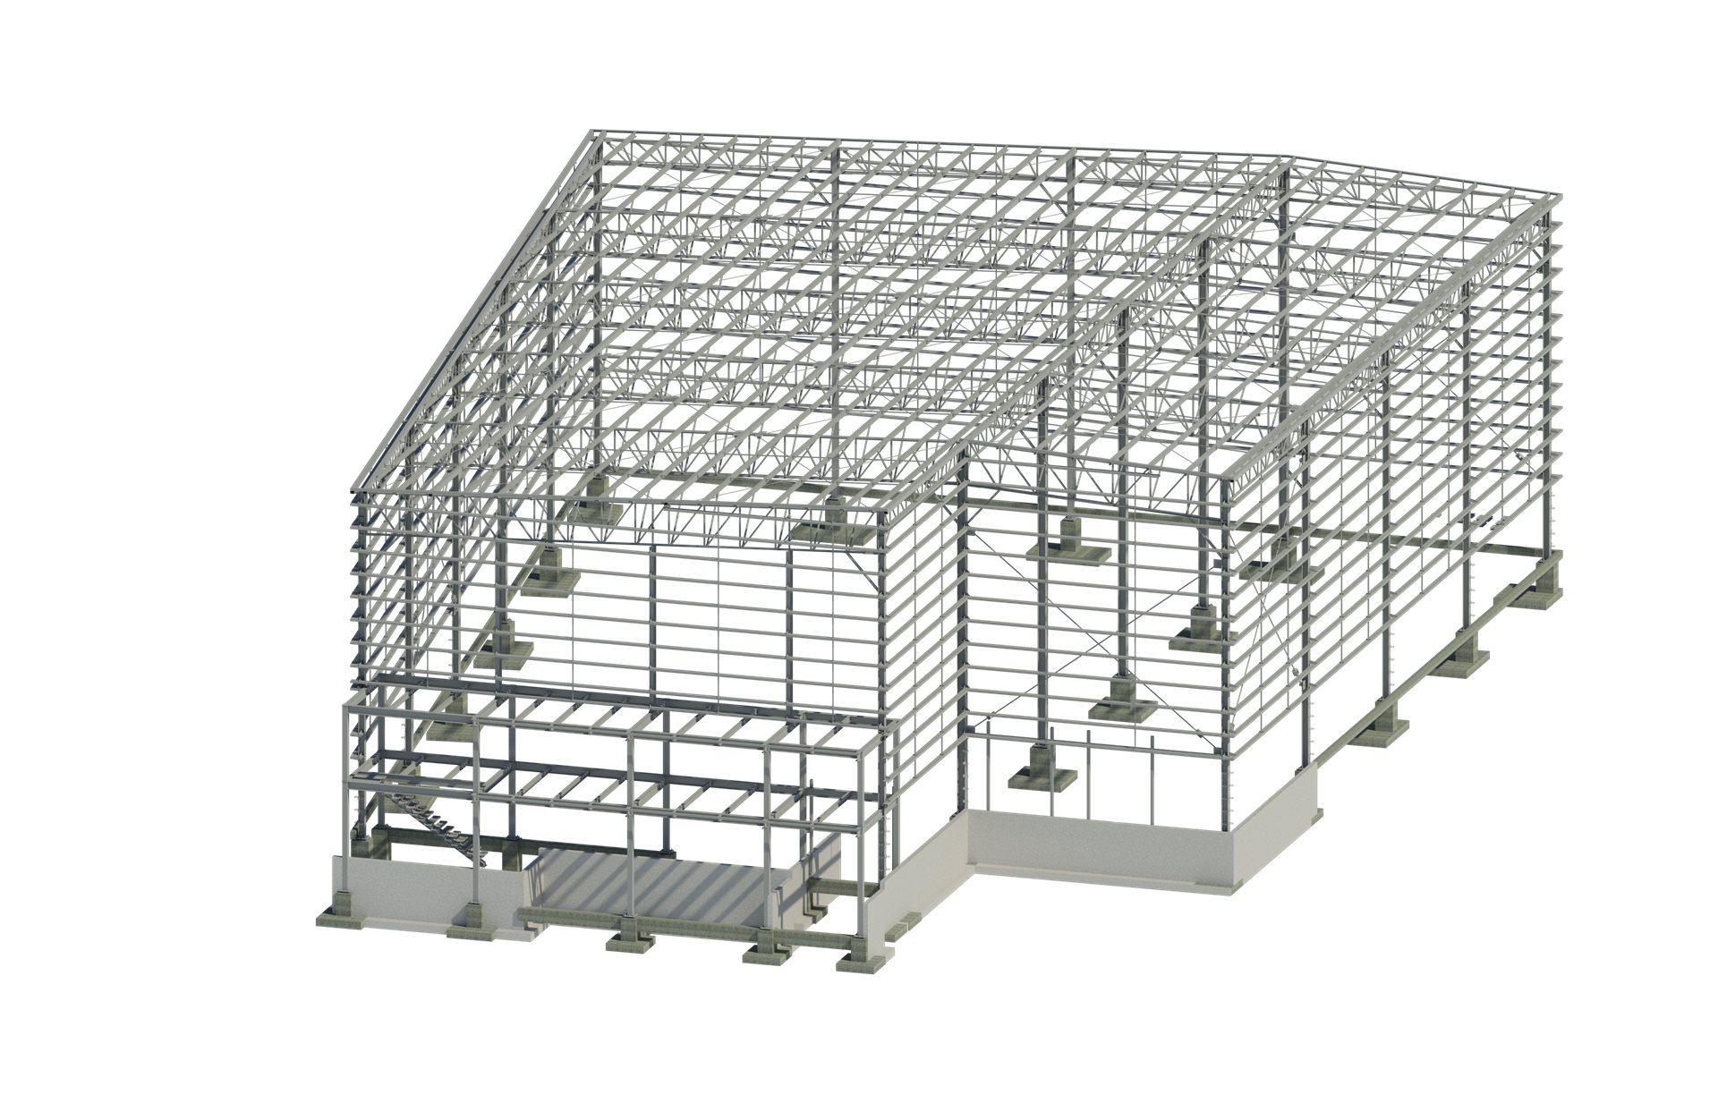
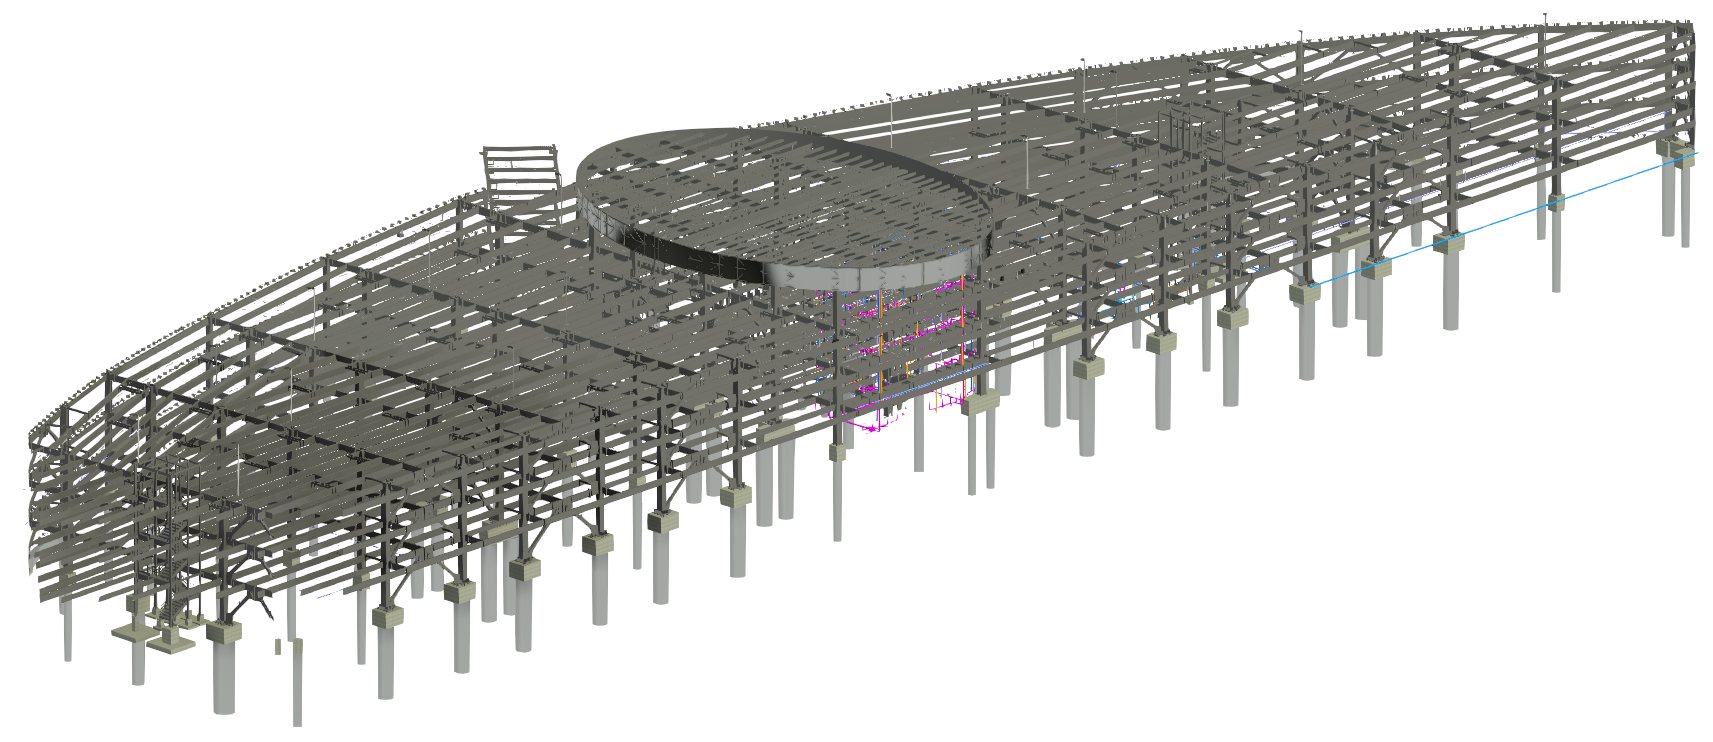
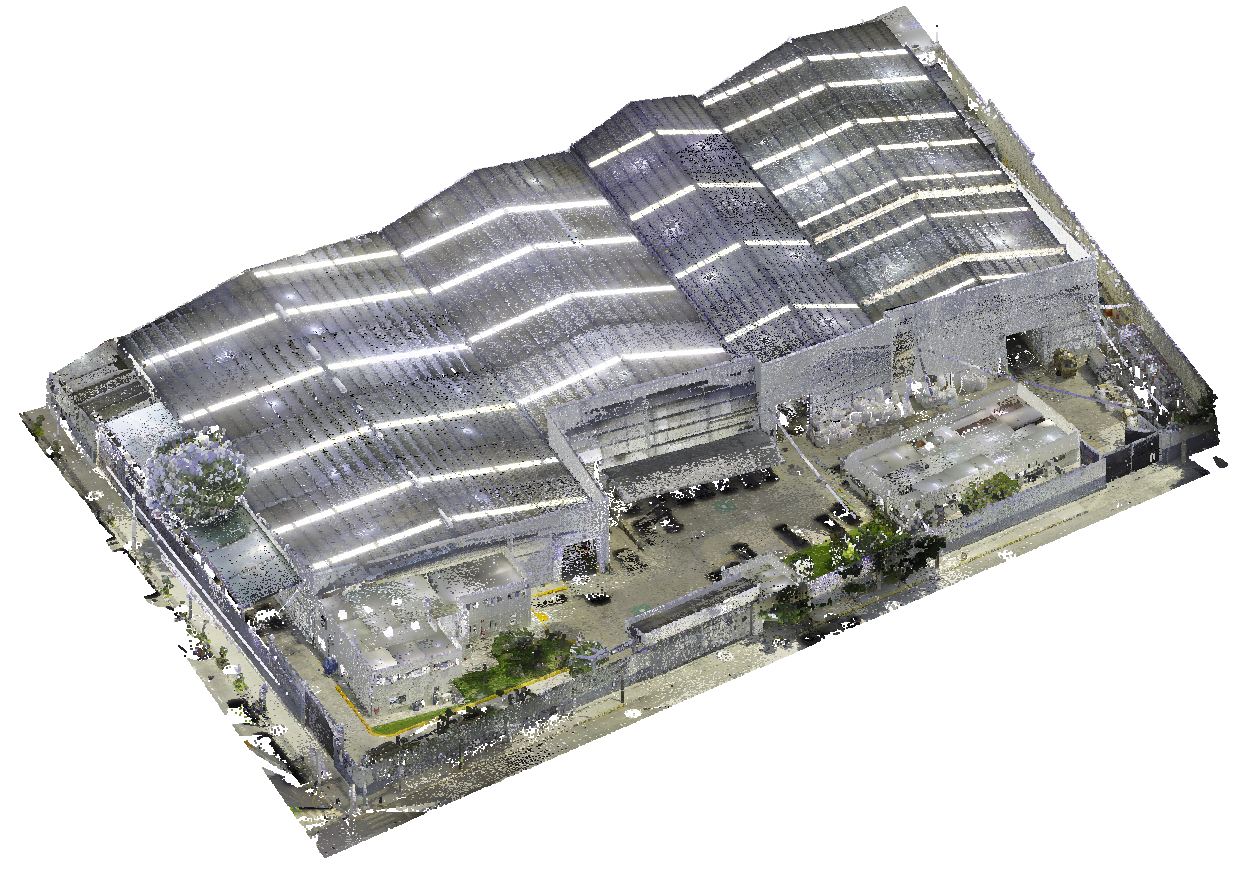
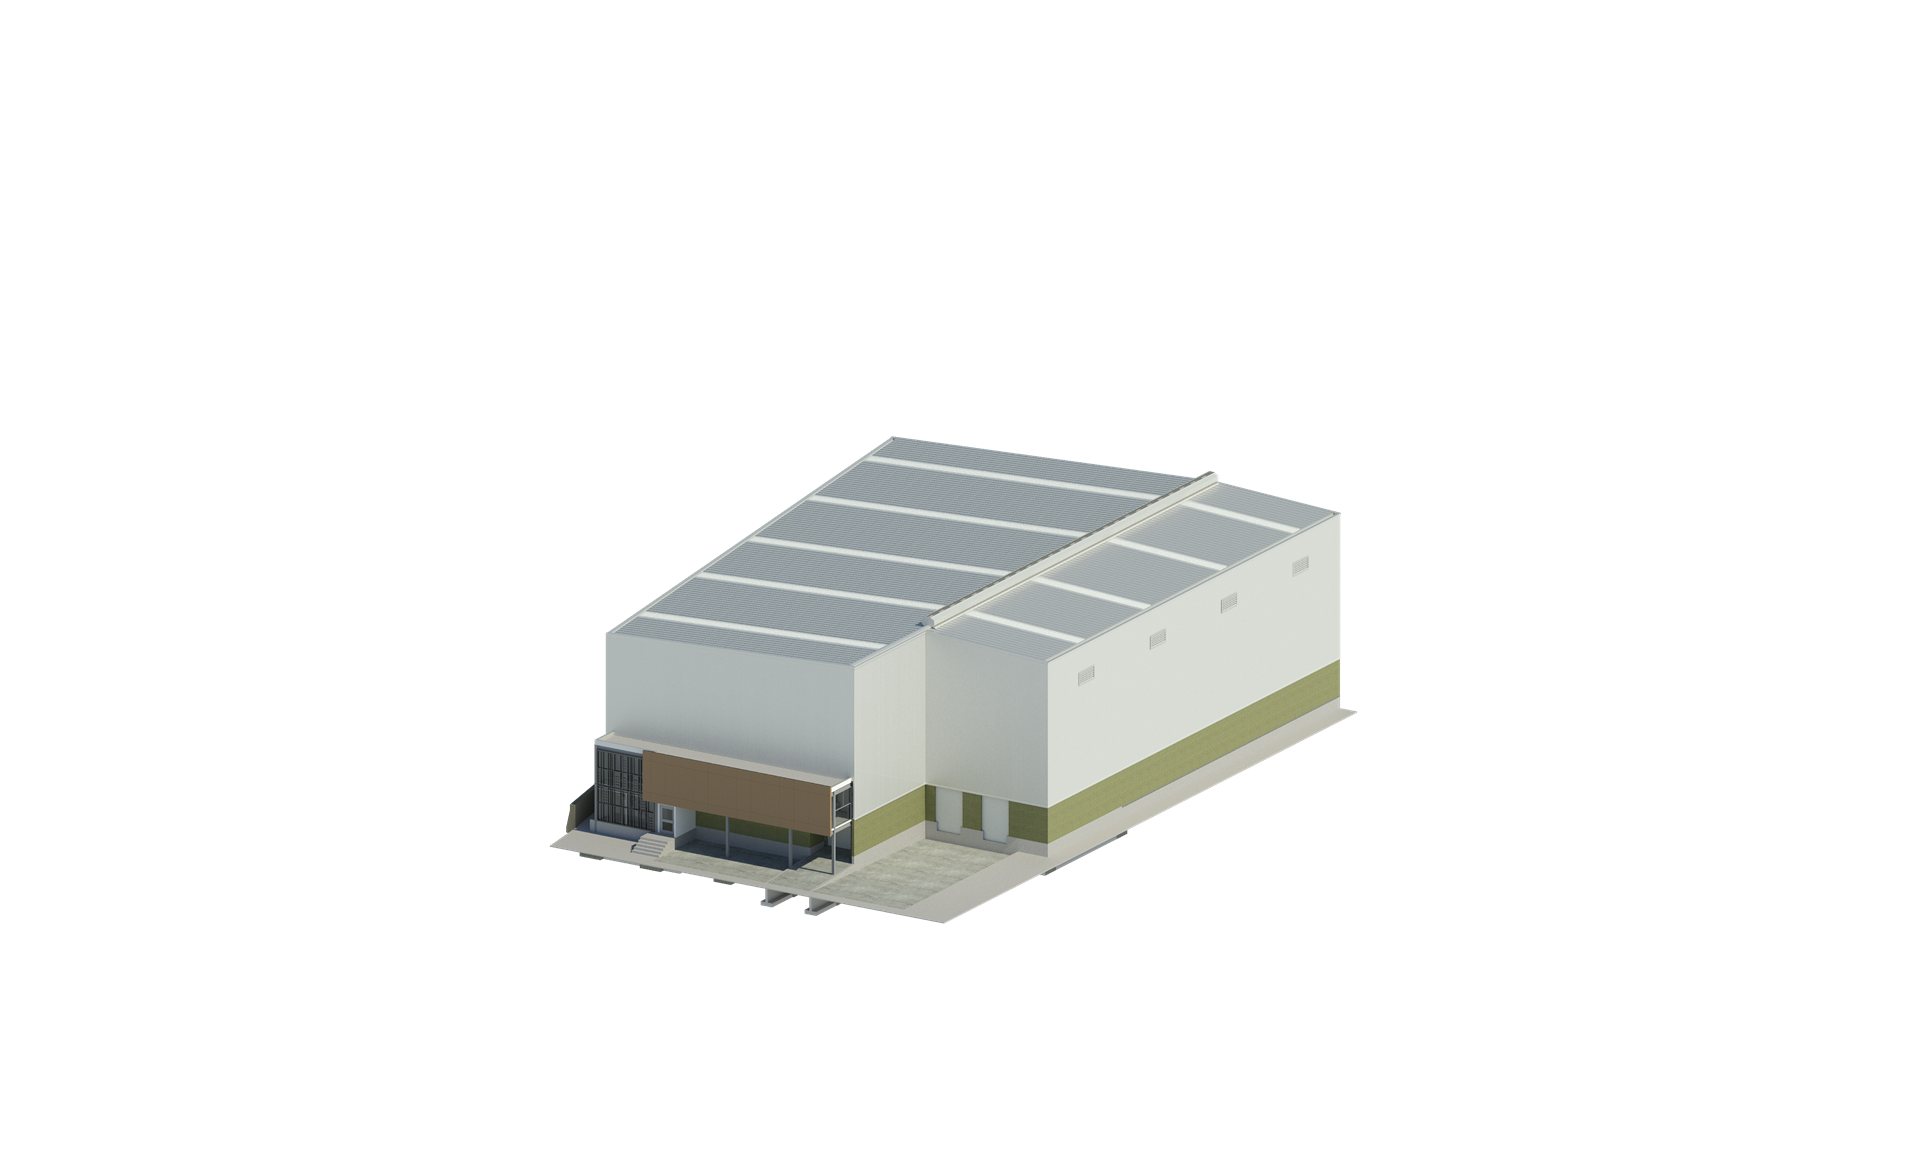
Axis L3E is a storage warehouse with an integrated office area. The goal of the commission was to fabricate and install the facade and roof cladding with the least possible waste, which required knowing the exact geometry of each profile before buying material.
We modeled the envelope from the structure and generated the cladding drawings with the complete detailing: every sheet identified, with its fabrication dimension and its assembly position. The takeoff came directly from the model, so purchase quantities corresponded to real pieces and not to estimates by surface area.
The project was developed with Colamina, the sister company specialized in industrial facade and roof cladding.
Result
Metal cladding and takeoff project for a storage warehouse with offices. Modeling and cladding drawings, material detailing and quantity takeoff to optimize purchasing and installation. With Colamina.
Project gallery