Barcocinas Building 4
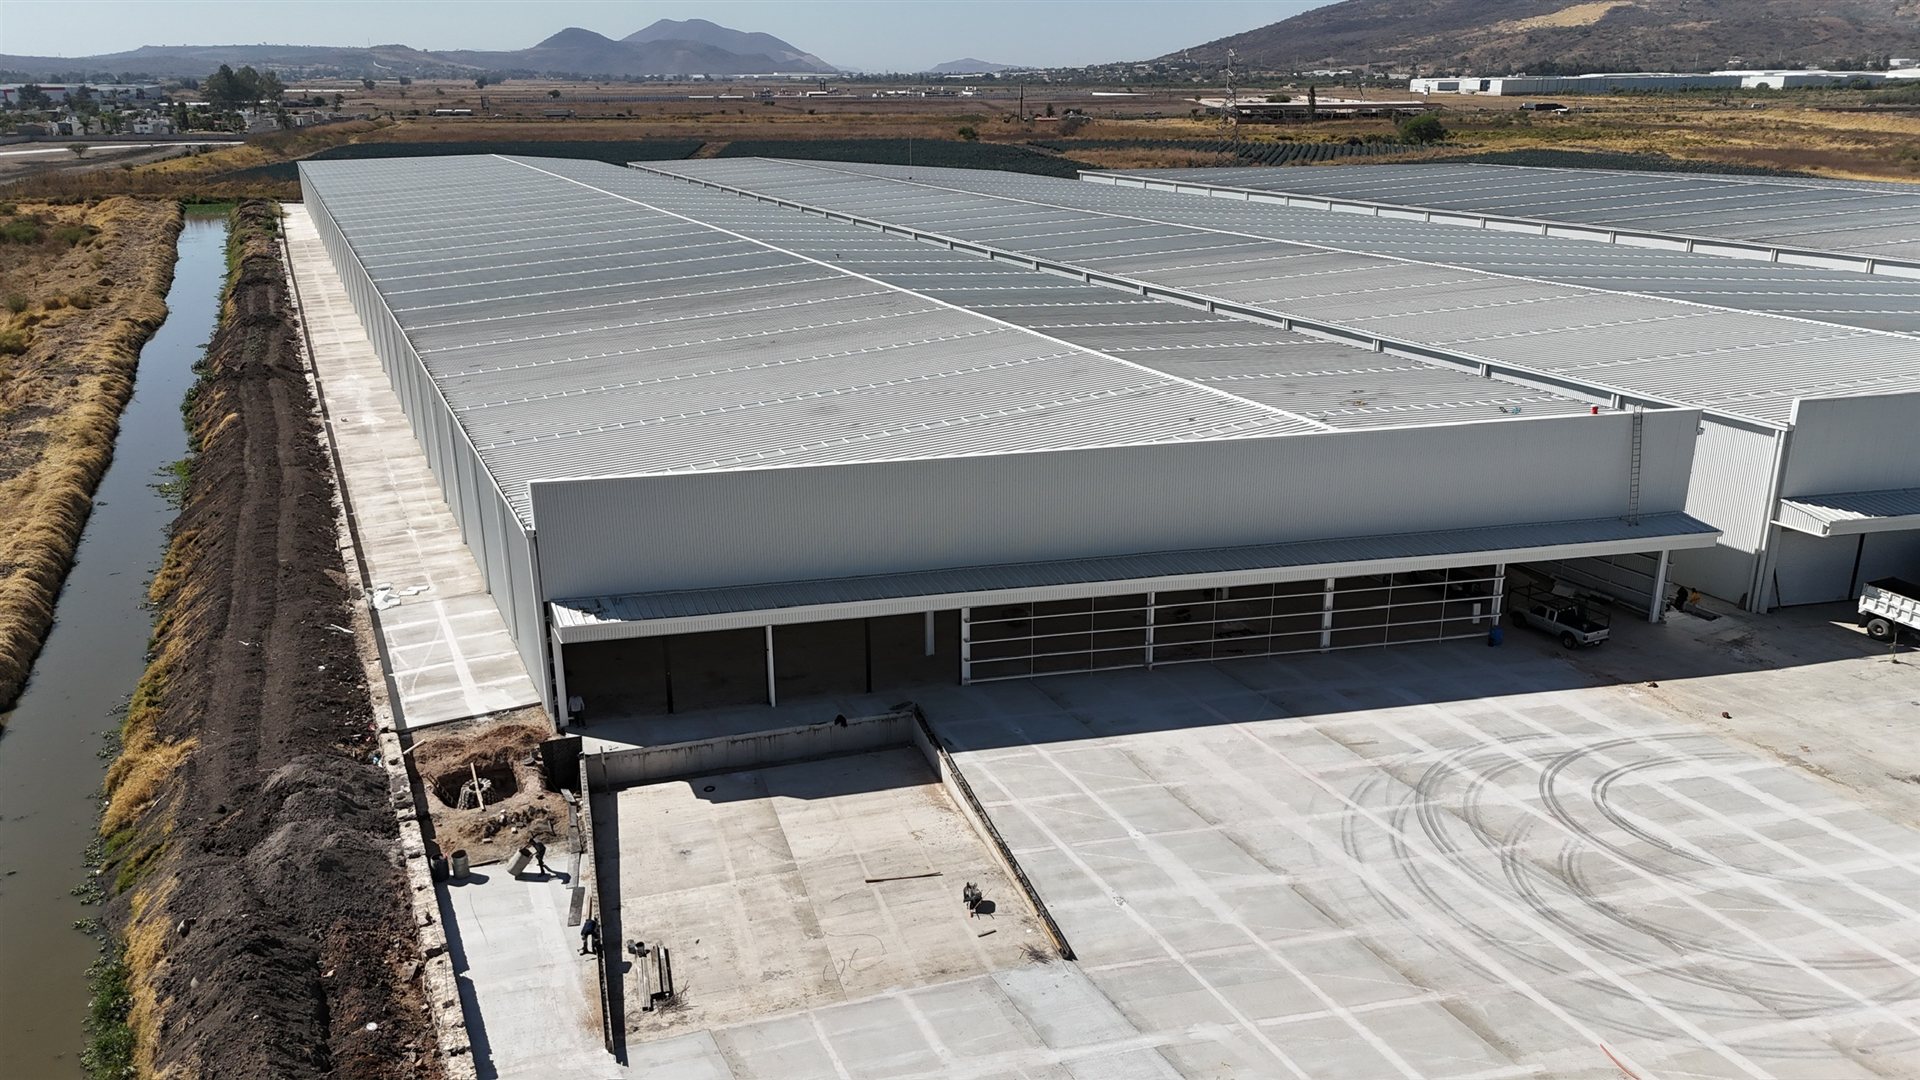
Tlajomulco, Mexico · 14,000 m²
Metal cladding and roofing of an industrial building
The project
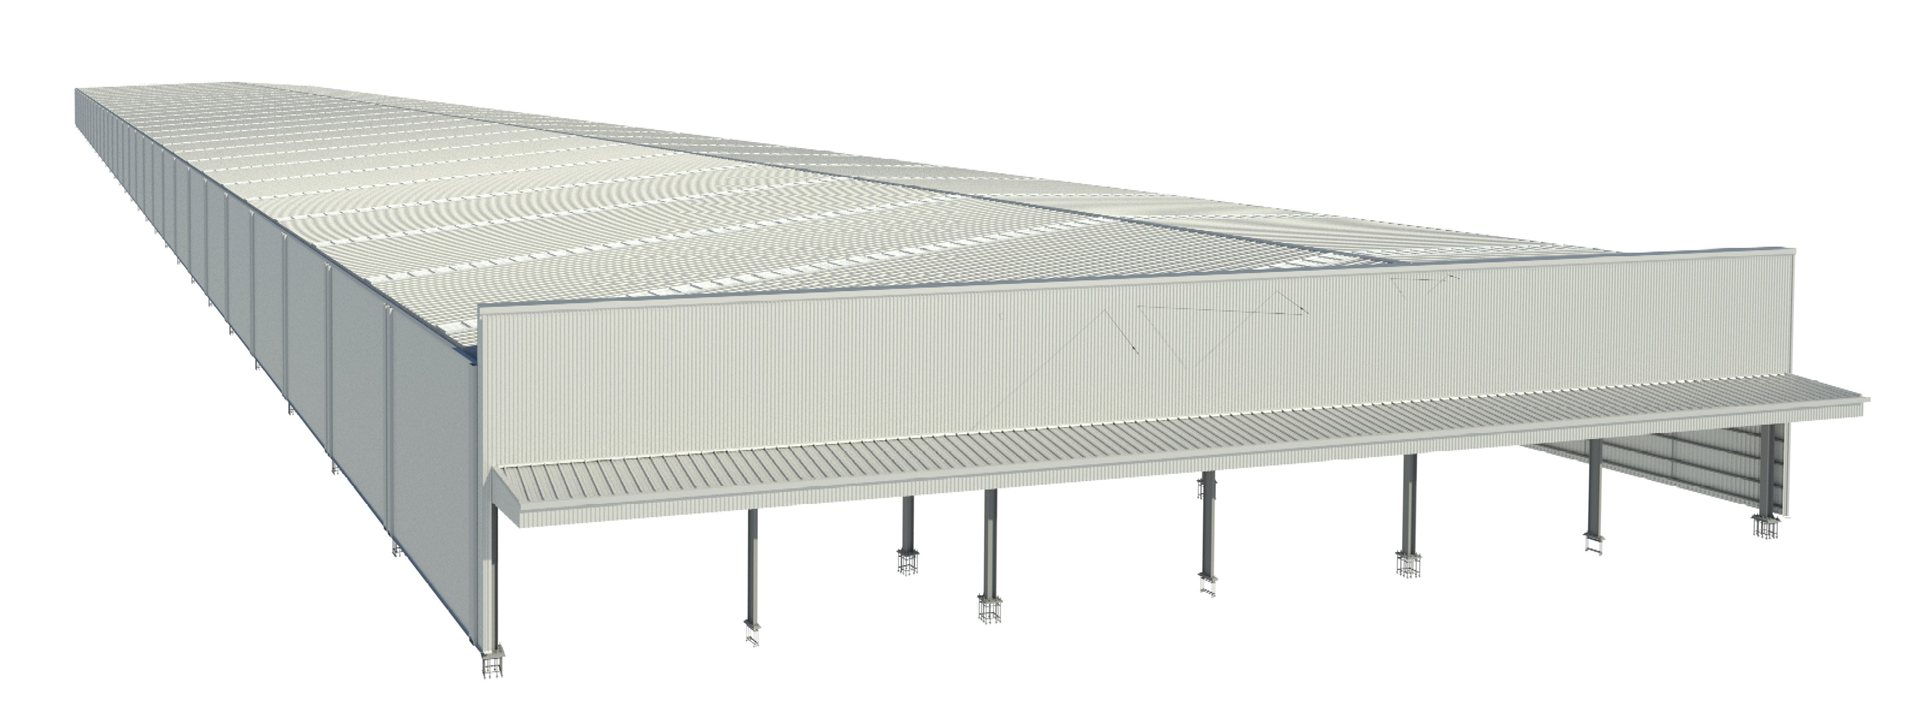
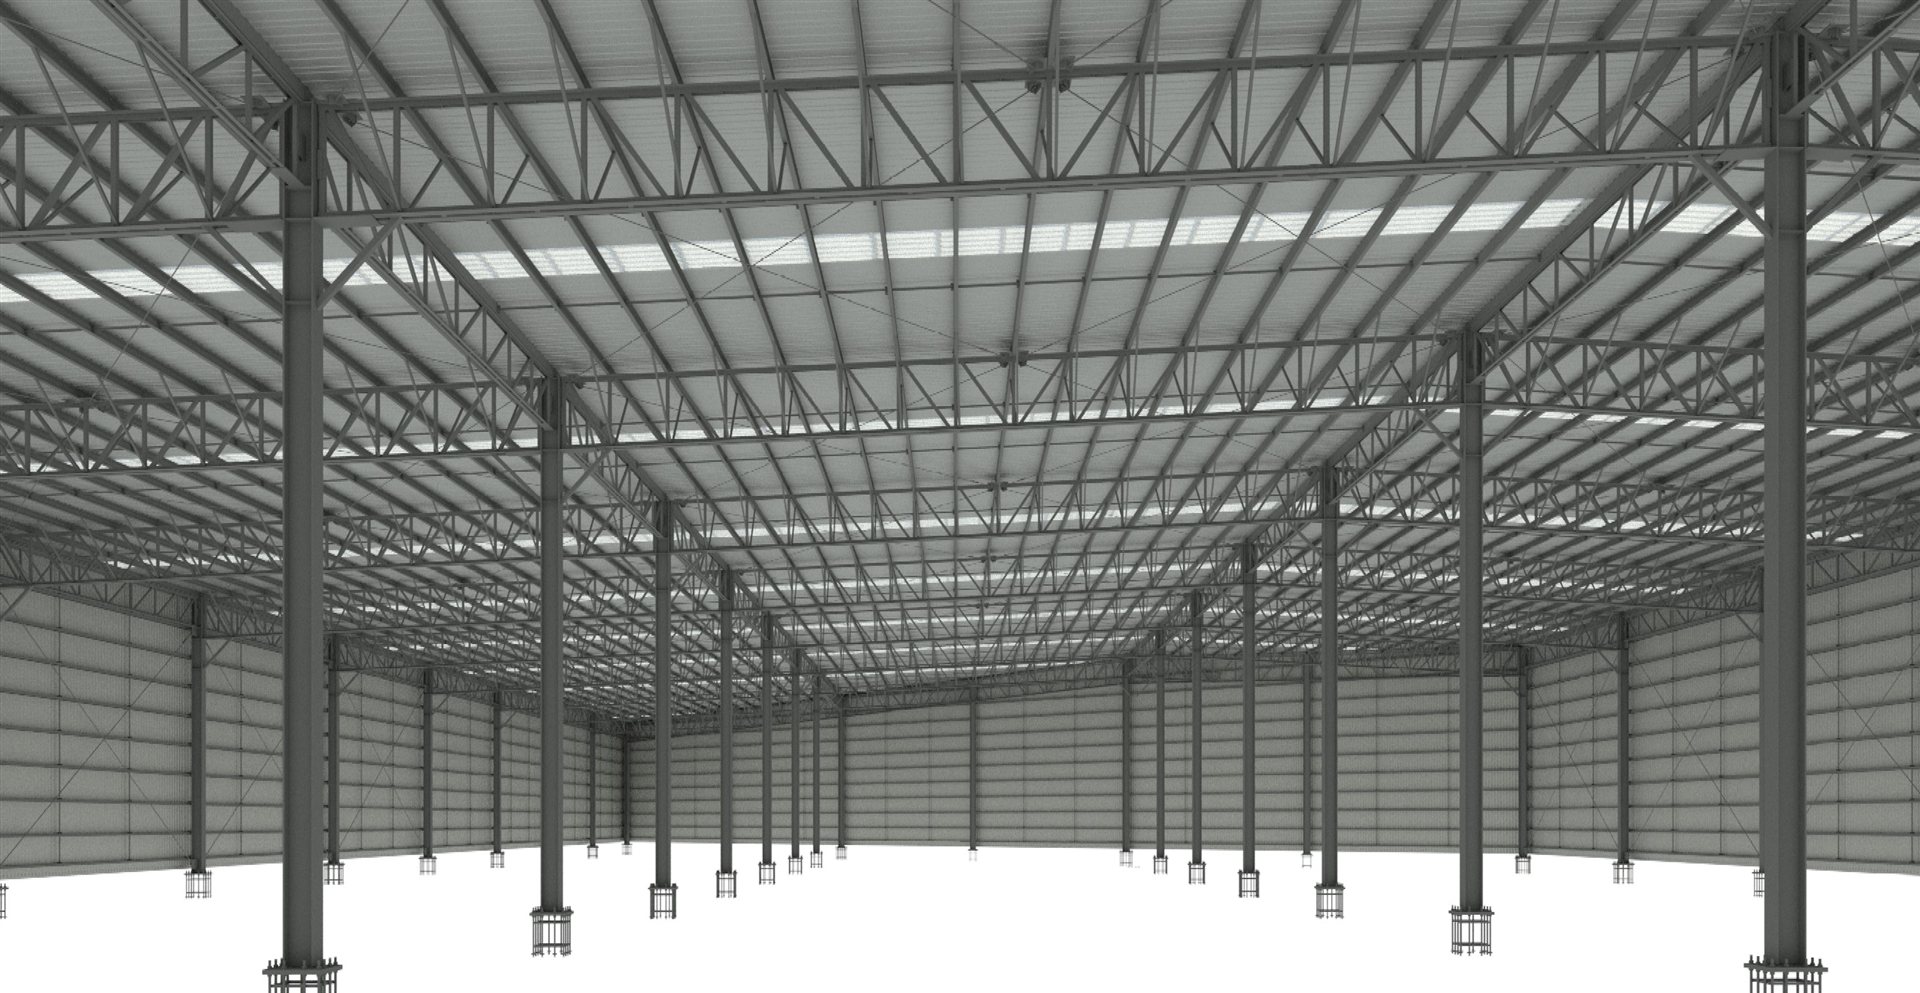
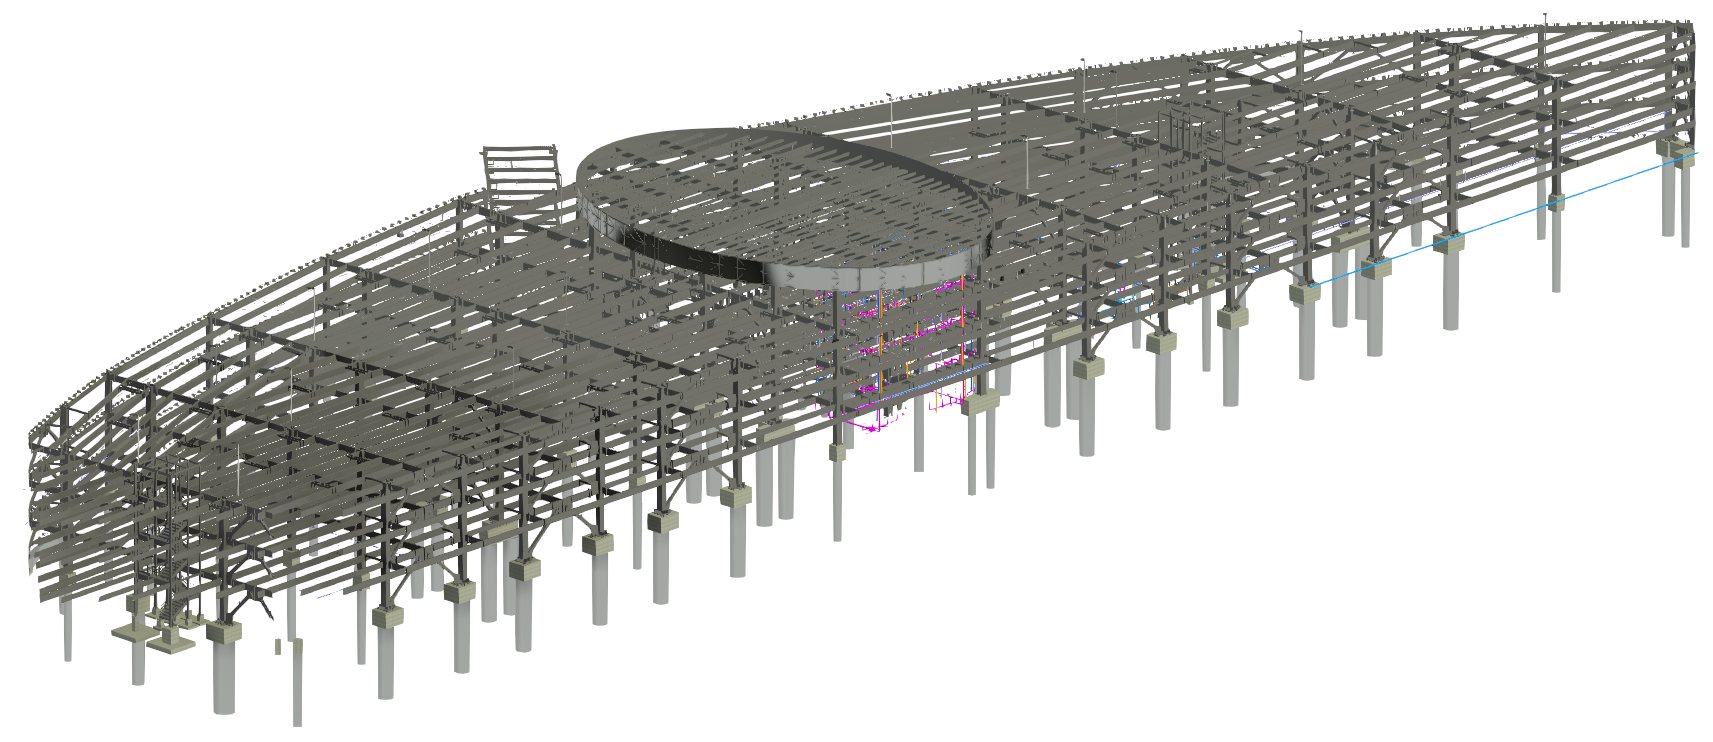
The starting point was a structural model delivered in IFC format by a third party. On that base, the complete envelope of a 14,000 m² building had to be resolved, where sheet-cutting waste represents a significant fraction of material cost.
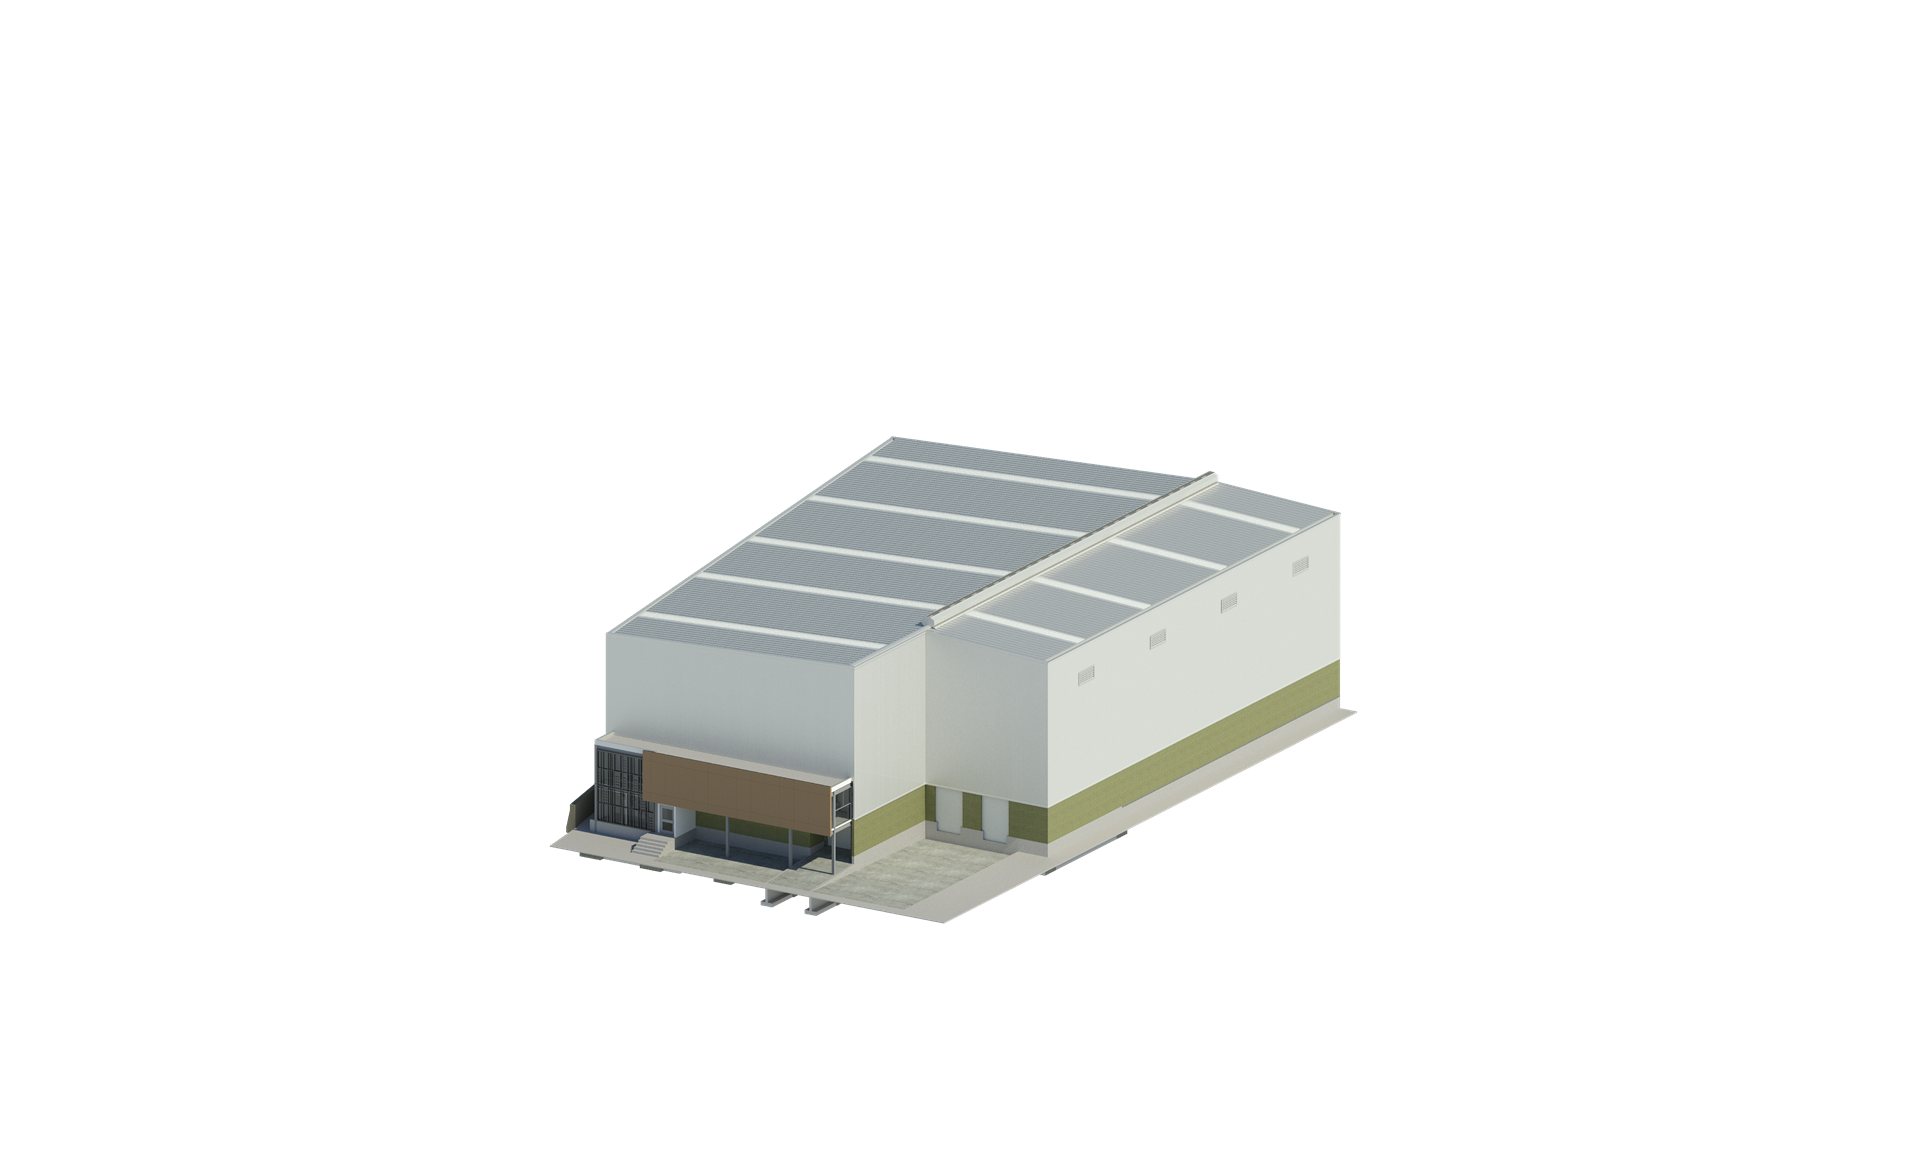
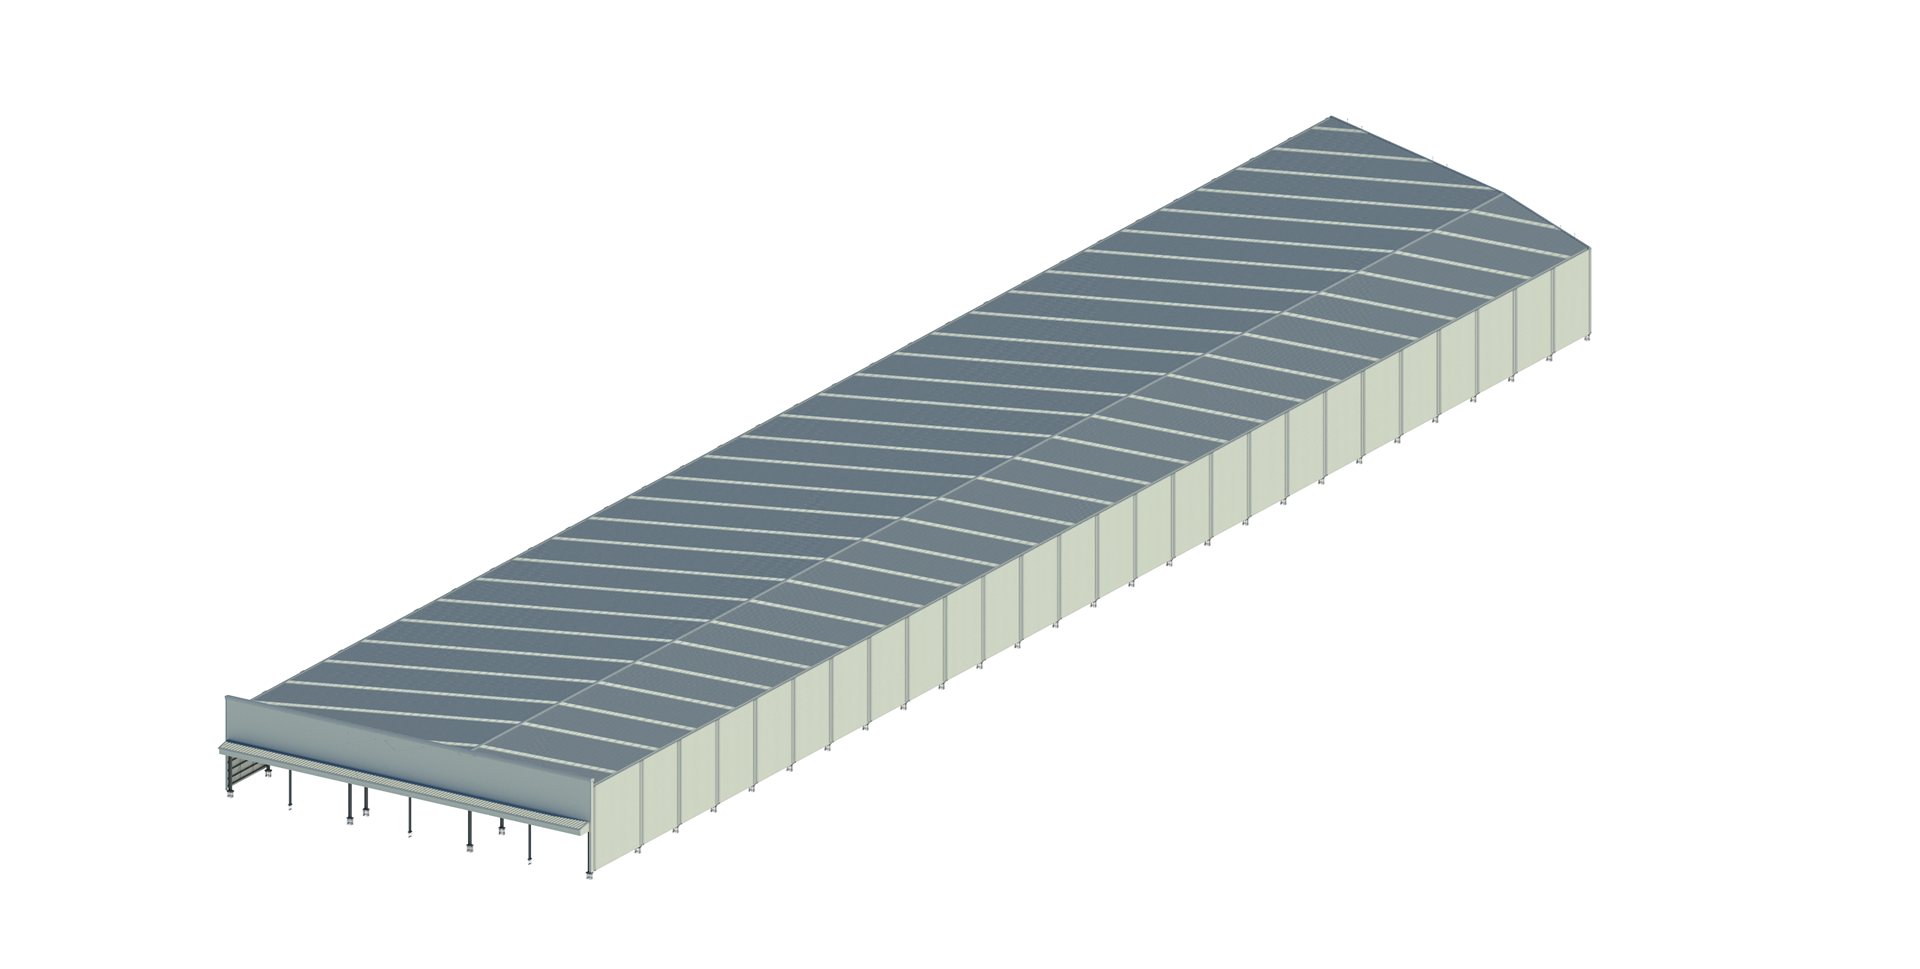
We modeled the different facade and roof profiles to fabricate each sheet to measure instead of cutting it on site. The project also included the sections and fastening details, the louver vents, the rain gutters and the downspouts, resolved in the model before assembly.
The work was developed for Colamina, the sister company specialized in industrial facade and roof cladding, and is a direct example of how modeling translates into material savings.
Result
Starting from an IFC structural model, we developed the facade and metal roof cladding project for sister company Colamina. The different profiles were modeled to fabricate made-to-measure sheets and avoid cutting waste, plus sections and fastening details, louver vents, rain gutters and downspouts.
Project gallery