As-Built Modeling
The As-Built is the model of what is actually built, not what was designed. It is the mandatory starting point when a building has no drawings, when the existing ones no longer match reality, or when an expansion or renovation is coming.
We start from a laser scan survey and generate the 3D model with the building’s real dimensions, levels and conditions. From it come the updated drawings in DWG and PDF, the area schedules and the documentation the operations team needs.
We applied it at Puebla International Airport, where no real drawings of the building existed and the As-Built became the basis for the expansion stages; and at Guadalajara International Airport, where we modeled the medium- and low-voltage electrical system alongside construction for GAP’s future maintenance.
For a leasing portfolio, the As-Built also documents rentable areas precisely and supports commercial promotion with reliable drawings.
Where we have applied this service
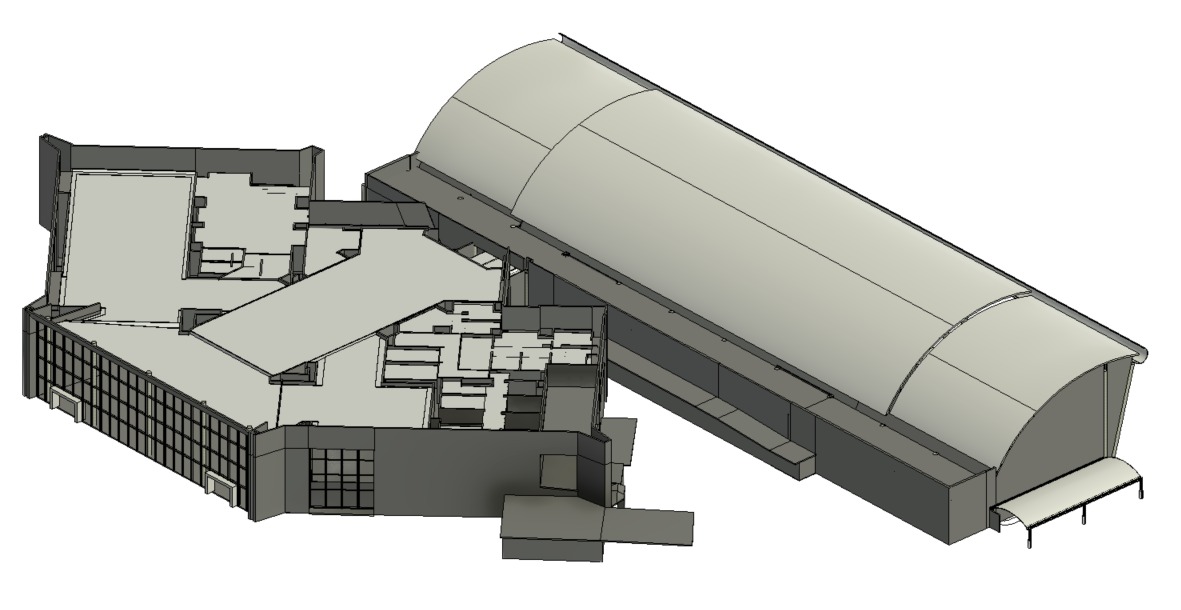
Puebla International Airport
Point cloud survey + As-Built modeling
View case study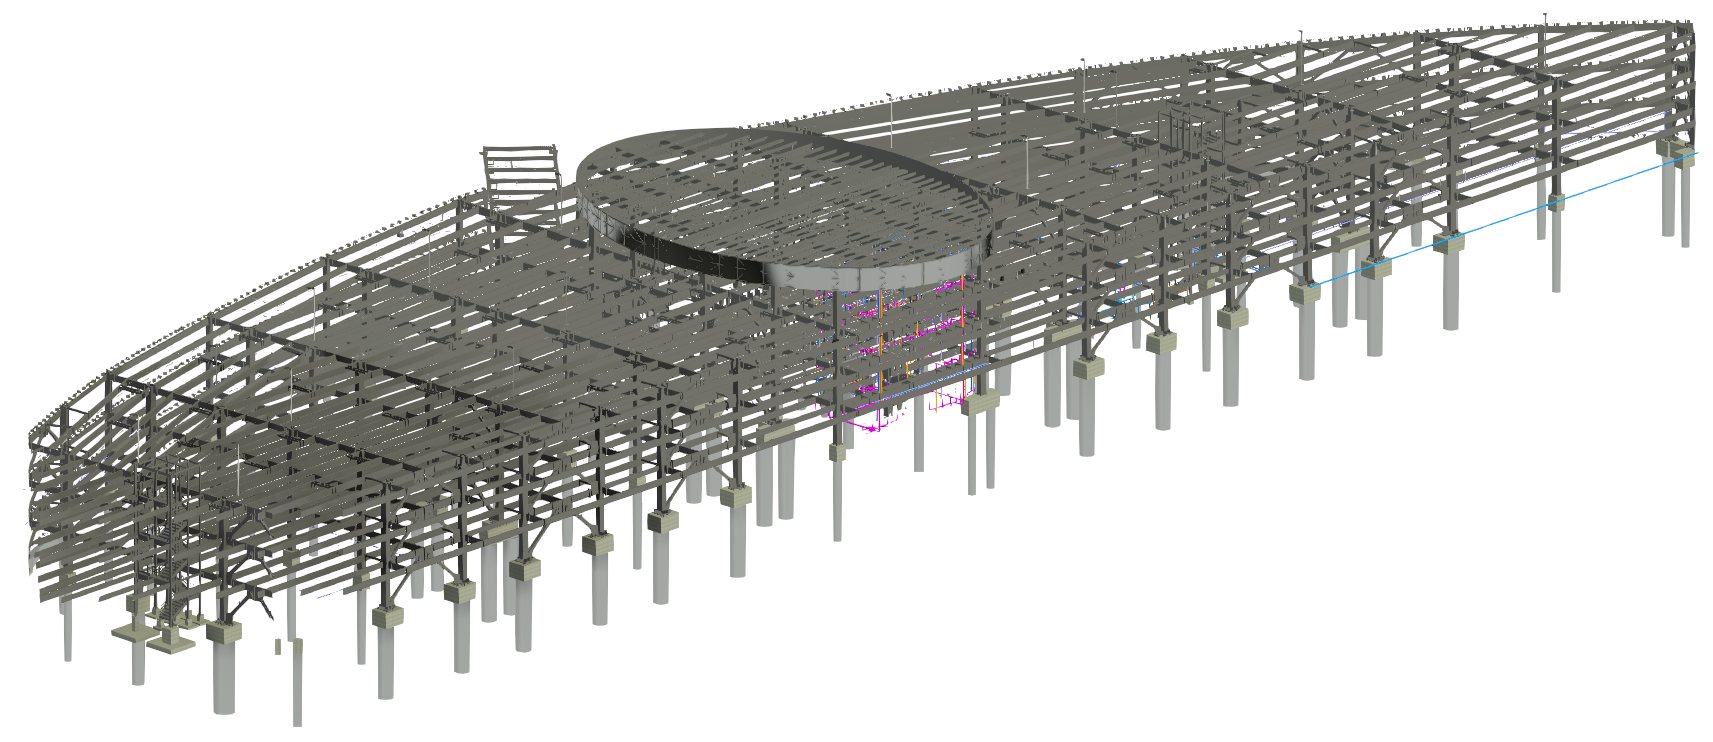
Guadalajara International Airport
Coordination and As-Built of the electrical system
View case study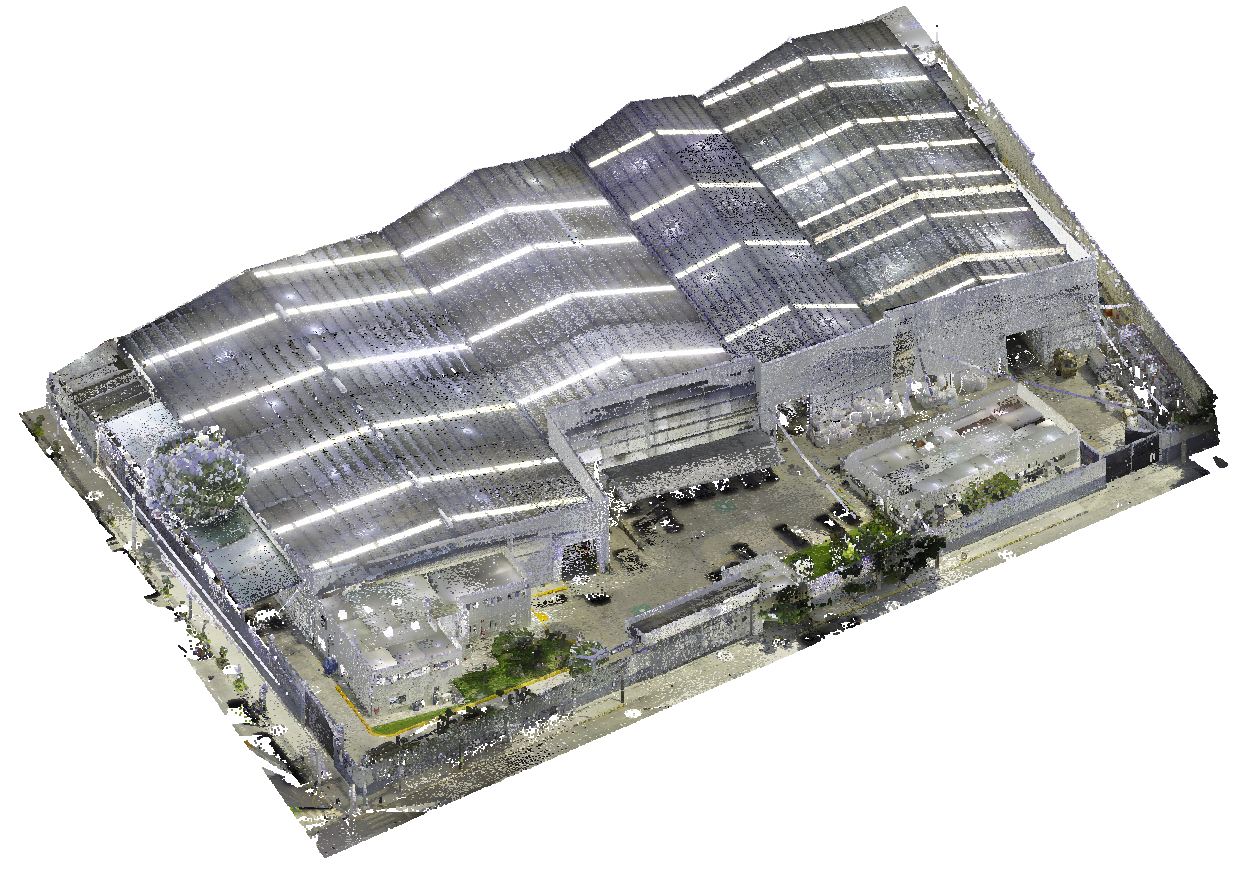
Plásticos Arcoíris El Colli
Point cloud + As-Built of warehouses and offices
View case study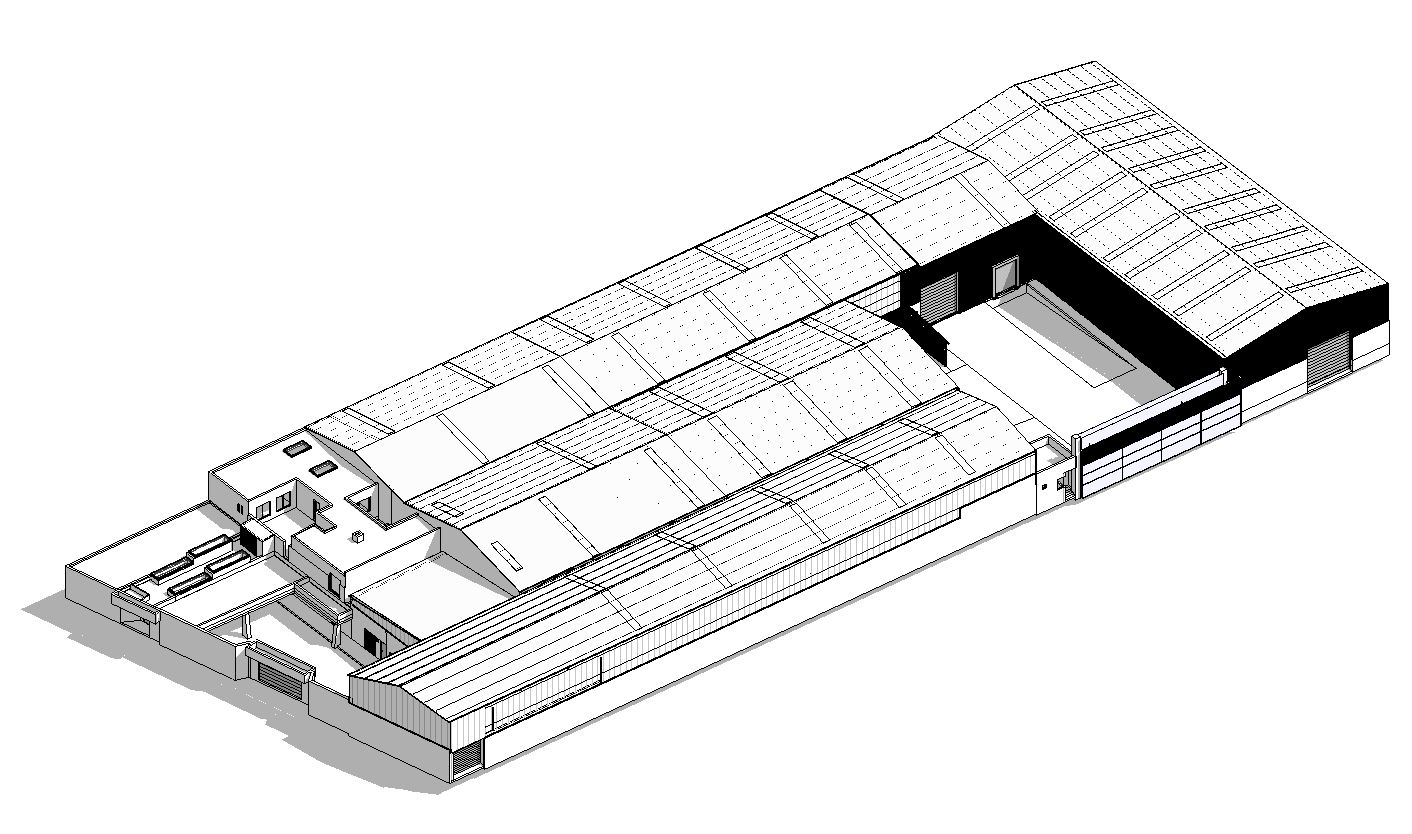
Plásticos Arcoíris Montemorelos
Point cloud + modeling of a warehouse/office complex
View case study